1507 Glyndon Ave.

Bedrooms6
Bathrooms6.5
Car Garage2
Sq Ft3450

Contact agent

Description

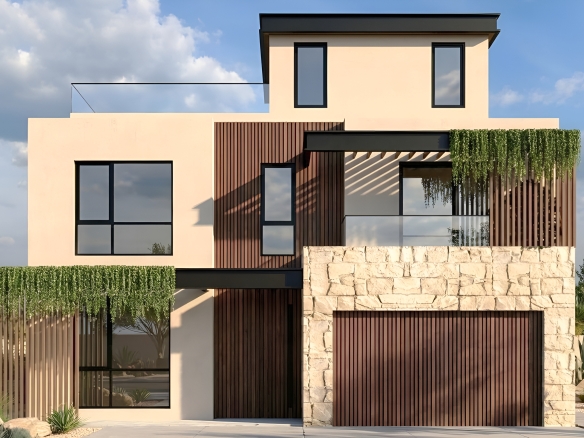
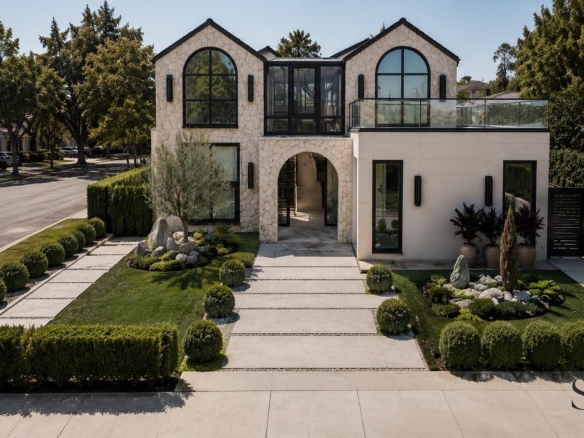
A contemporary Venice residence designed around architectural form, natural materials and seamless indoor-outdoor living. The new design pairs sculptural curves and expansive glazing with off-white stucco, sandstone ledger stone and contrasting black wood-slat cladding for a distinctive modern exterior.

Inside, warm white oak flooring, Roman Clay walls and carefully integrated architectural lighting create a refined backdrop for custom millwork and natural stone-inspired surfaces. The open kitchen centers around an expansive Terrazzo porcelain island with integrated sink, complemented by white oak and cream lacquer cabinetry and a sculpted Roman Clay range hood.

The main living area features a custom fireplace combining travertine, Roman Clay, rough stone and illuminated built-in shelving, while extensive floor-to-ceiling glass connects the interior to the courtyard, pool and outdoor entertaining areas.

The upper level includes a private primary suite with its own architectural fireplace, custom walk-in closet and spa-inspired bathroom featuring an integrated stone vanity, freestanding soaking tub, backlit mirrors and an underlit shower bench. Four additional upstairs bedrooms are paired with individually designed bathrooms featuring large-format porcelain, Roman Clay, white oak cabinetry and gunmetal detailing.

A dedicated ADU adds an additional bedroom, bathroom and lounge with a custom bar, creating flexible space for guests or extended living.

With six bedrooms, multiple outdoor terraces, a central courtyard, swimming pool, two-car garage and an extensive collection of custom architectural details, 1507 Glyndon is conceived as a sophisticated modern residence built for contemporary Los Angeles living.

  • Single Family Home
    Property Type
  • 6
    Bedrooms
  • 6.5
    Bathrooms
  • 2
    Garages
  • 3450
    Sq Ft
  • 2016
    Year Built

Property Documents

1507 GLYNDON DESIGN PACKAGE AND TECH DRAWINGS BOOKLET-compressed-compressed
01-1507-glyndon-first-floor-plan
02-1507-glyndon-second-floor-plan

Property Overview

  • Property ID GAV1
  • Property Size 3450 Sq Ft
  • Bedrooms 6
  • Bathrooms 6.5
  • Garages 2
  • Garage Size 848 SqFt
  • Year Built 2016
  • Property Status For Sale
  • Property Type Single Family Home

Schedule a visit

Your information

Immersive Experience

Get Expert Assistance