Description
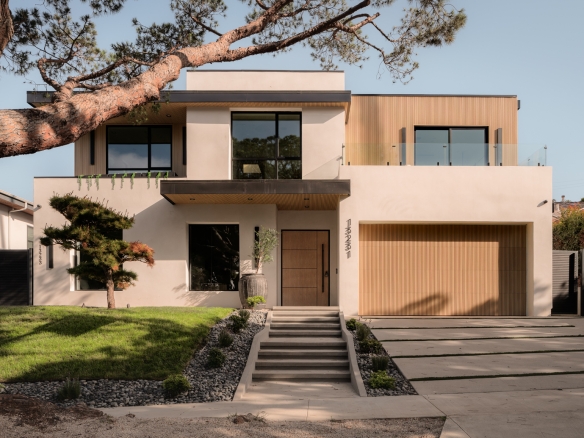
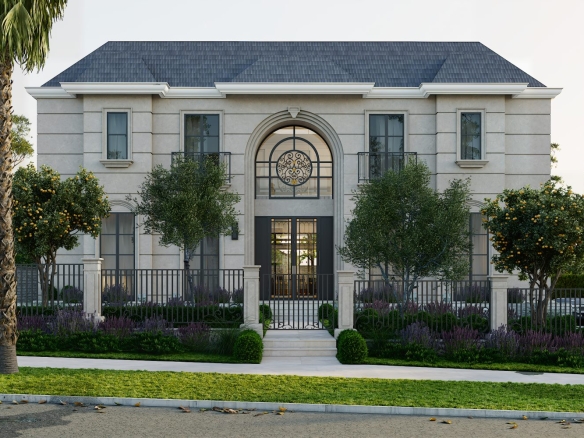
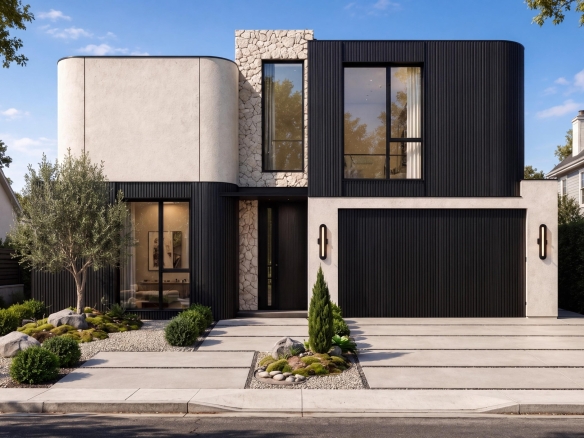
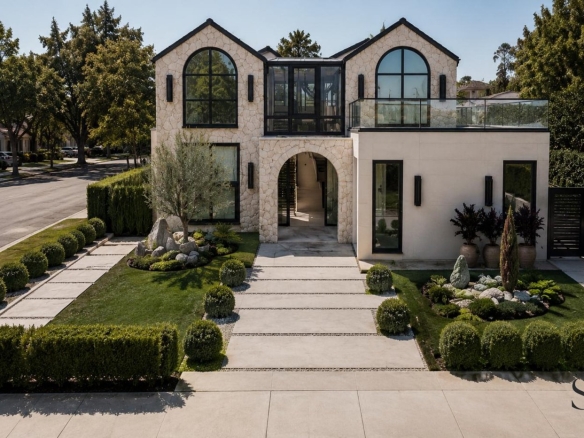
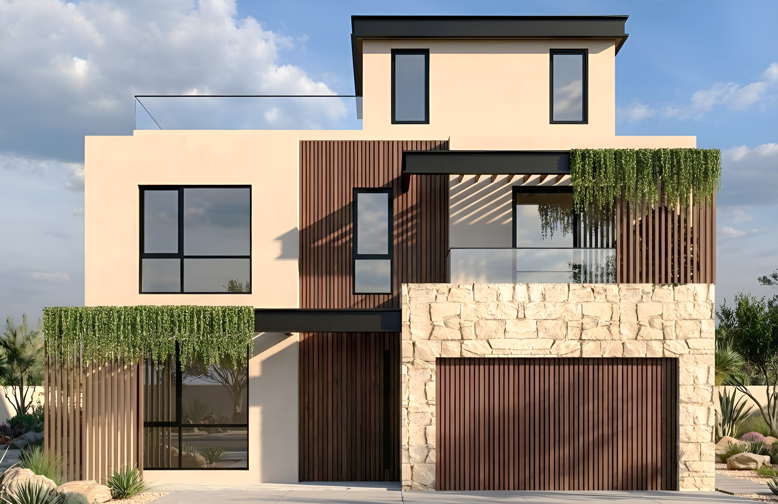
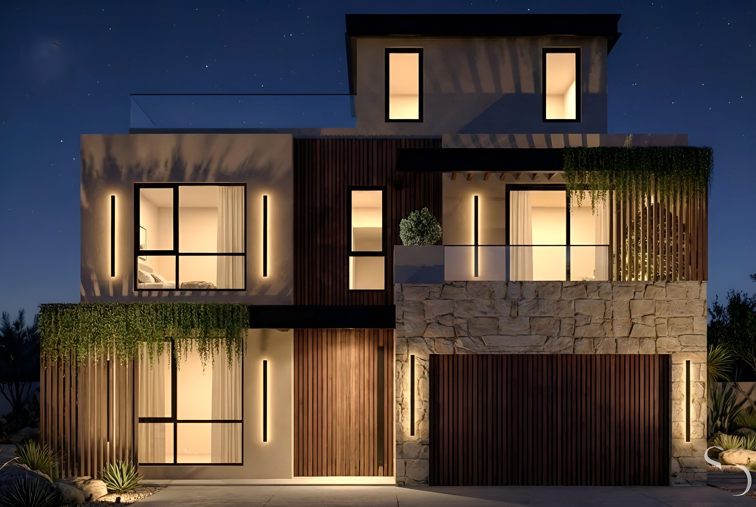
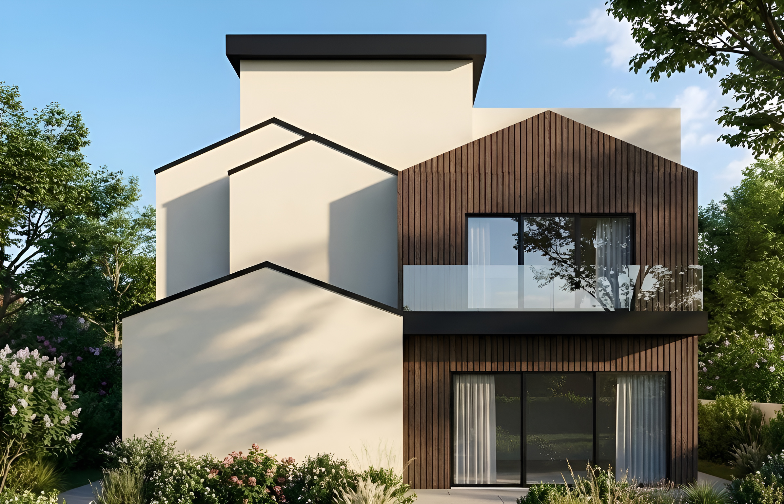
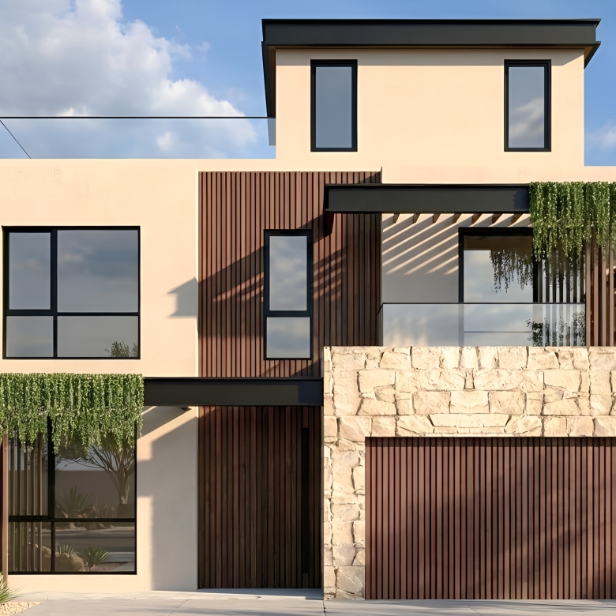
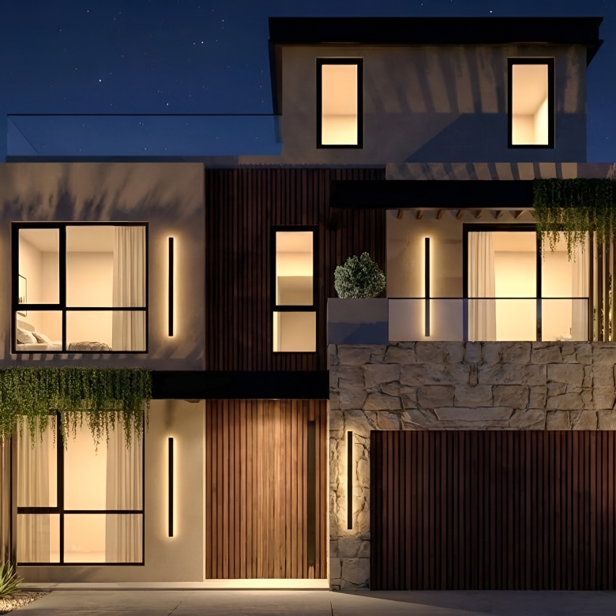
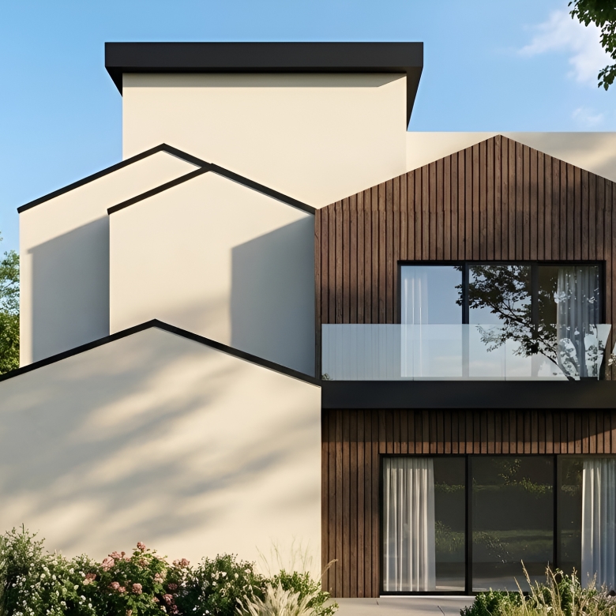
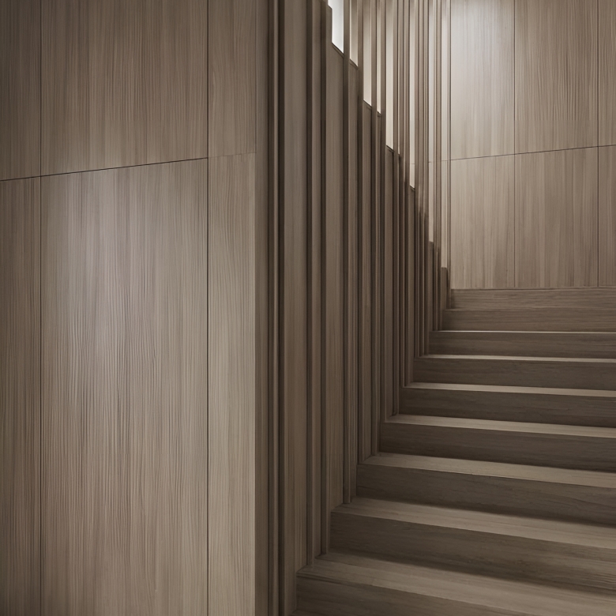
3267 Mountain View Ave is a newly built modern home with 6 bedrooms and 6.5 baths in about 4,151 square feet, on a 5,975-square-foot lot. It includes an attached ADU and a rooftop terrace. The front of the house combines smooth stucco, vertical wood slats, sandstone ledger stone and glass railings. A wood pivot door opens into a foyer that leads straight to the great room.
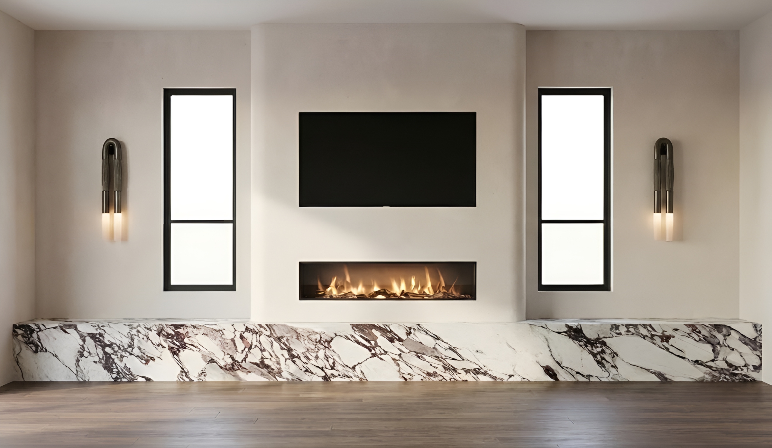
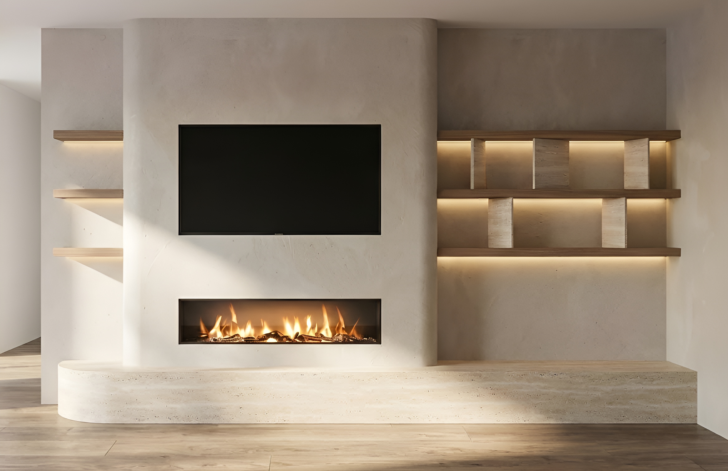
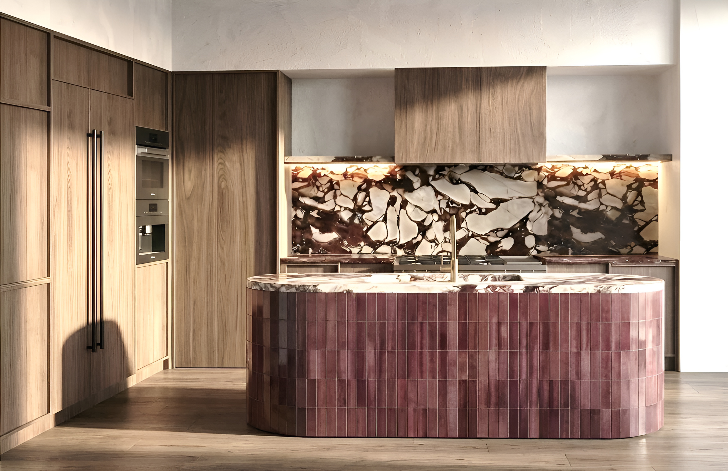
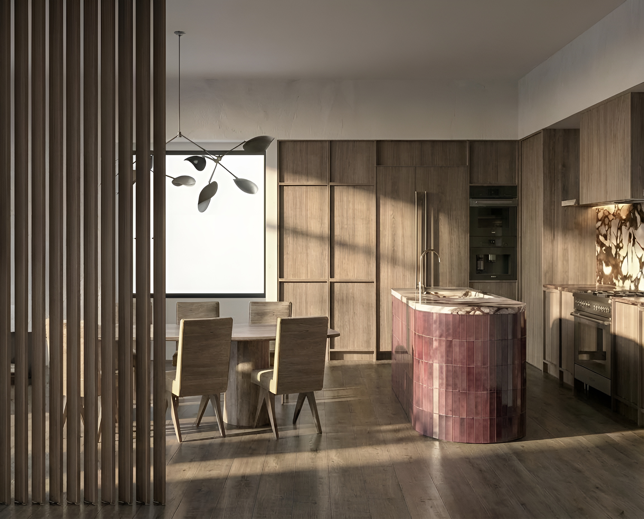
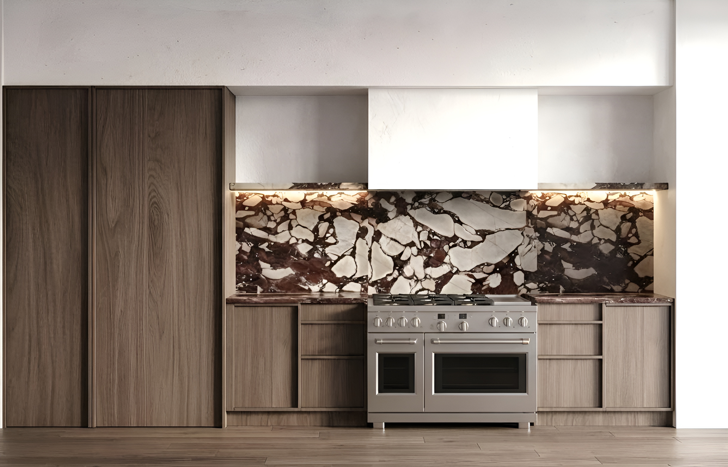
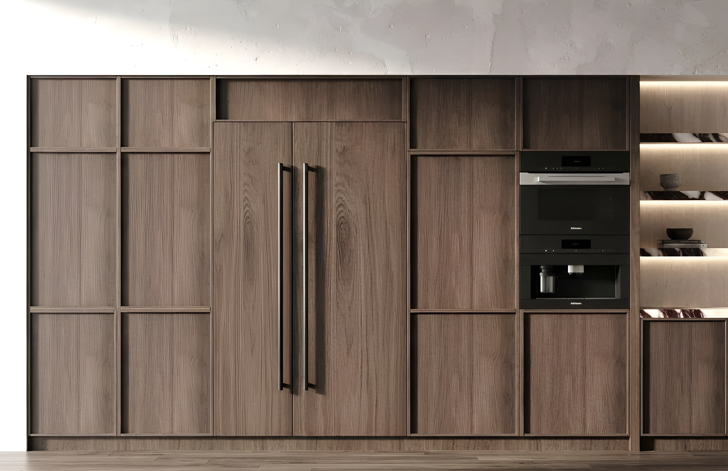
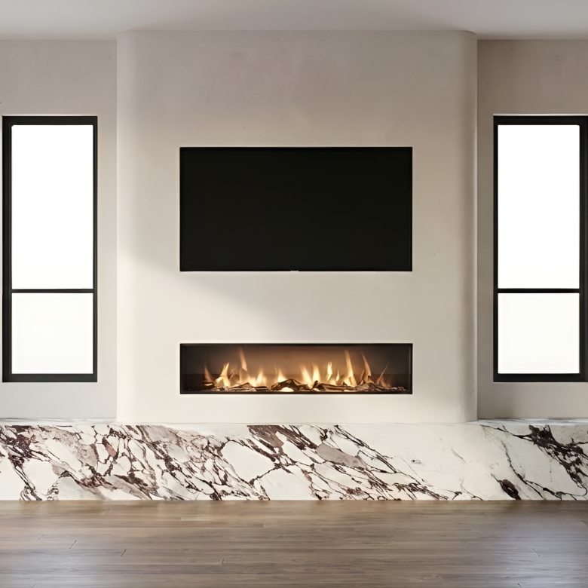
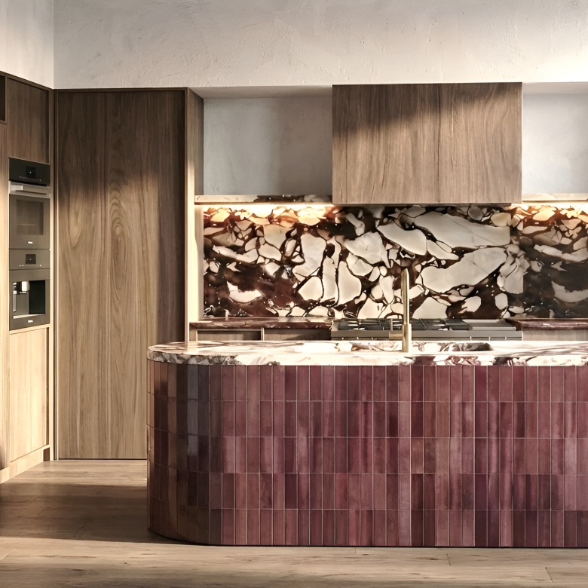
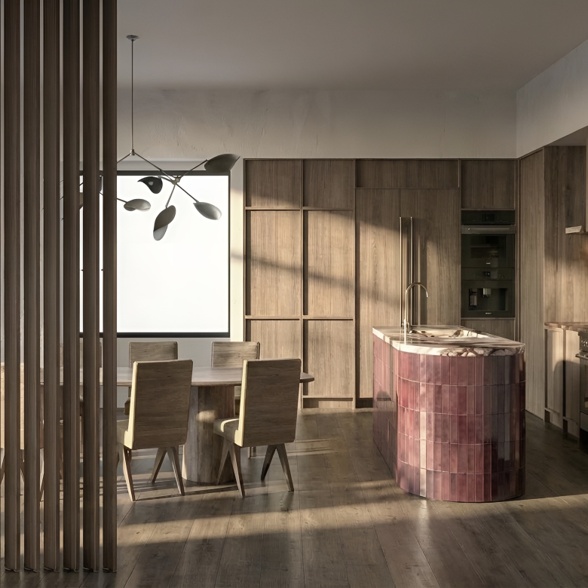
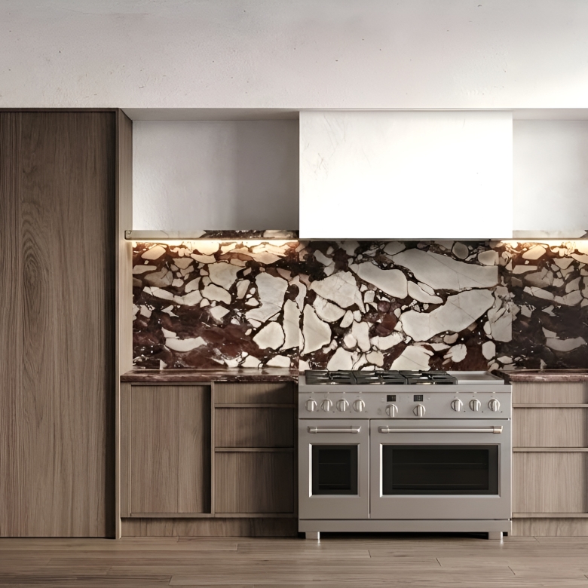
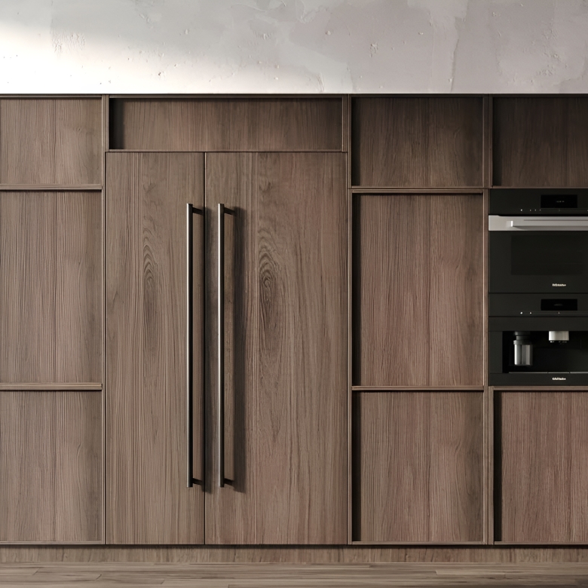
The main floor is made for gathering. A Roman clay fireplace wall with a Viola porcelain surround anchors the great room, which opens to the kitchen and to a dining room set off by a walnut slat divider. The kitchen has Shinnoki Frozen Walnut cabinetry, Viola porcelain counters and backsplash, and a wood range hood. The rounded island is wrapped in zellige tile and has an underlit shelf, and the refrigerator and dishwasher are panel-ready. There's also a built-in coffee station and microwave. A door hidden in the cabinetry opens to a walk-in pantry with walnut shelving and LED lighting. Also on this floor:
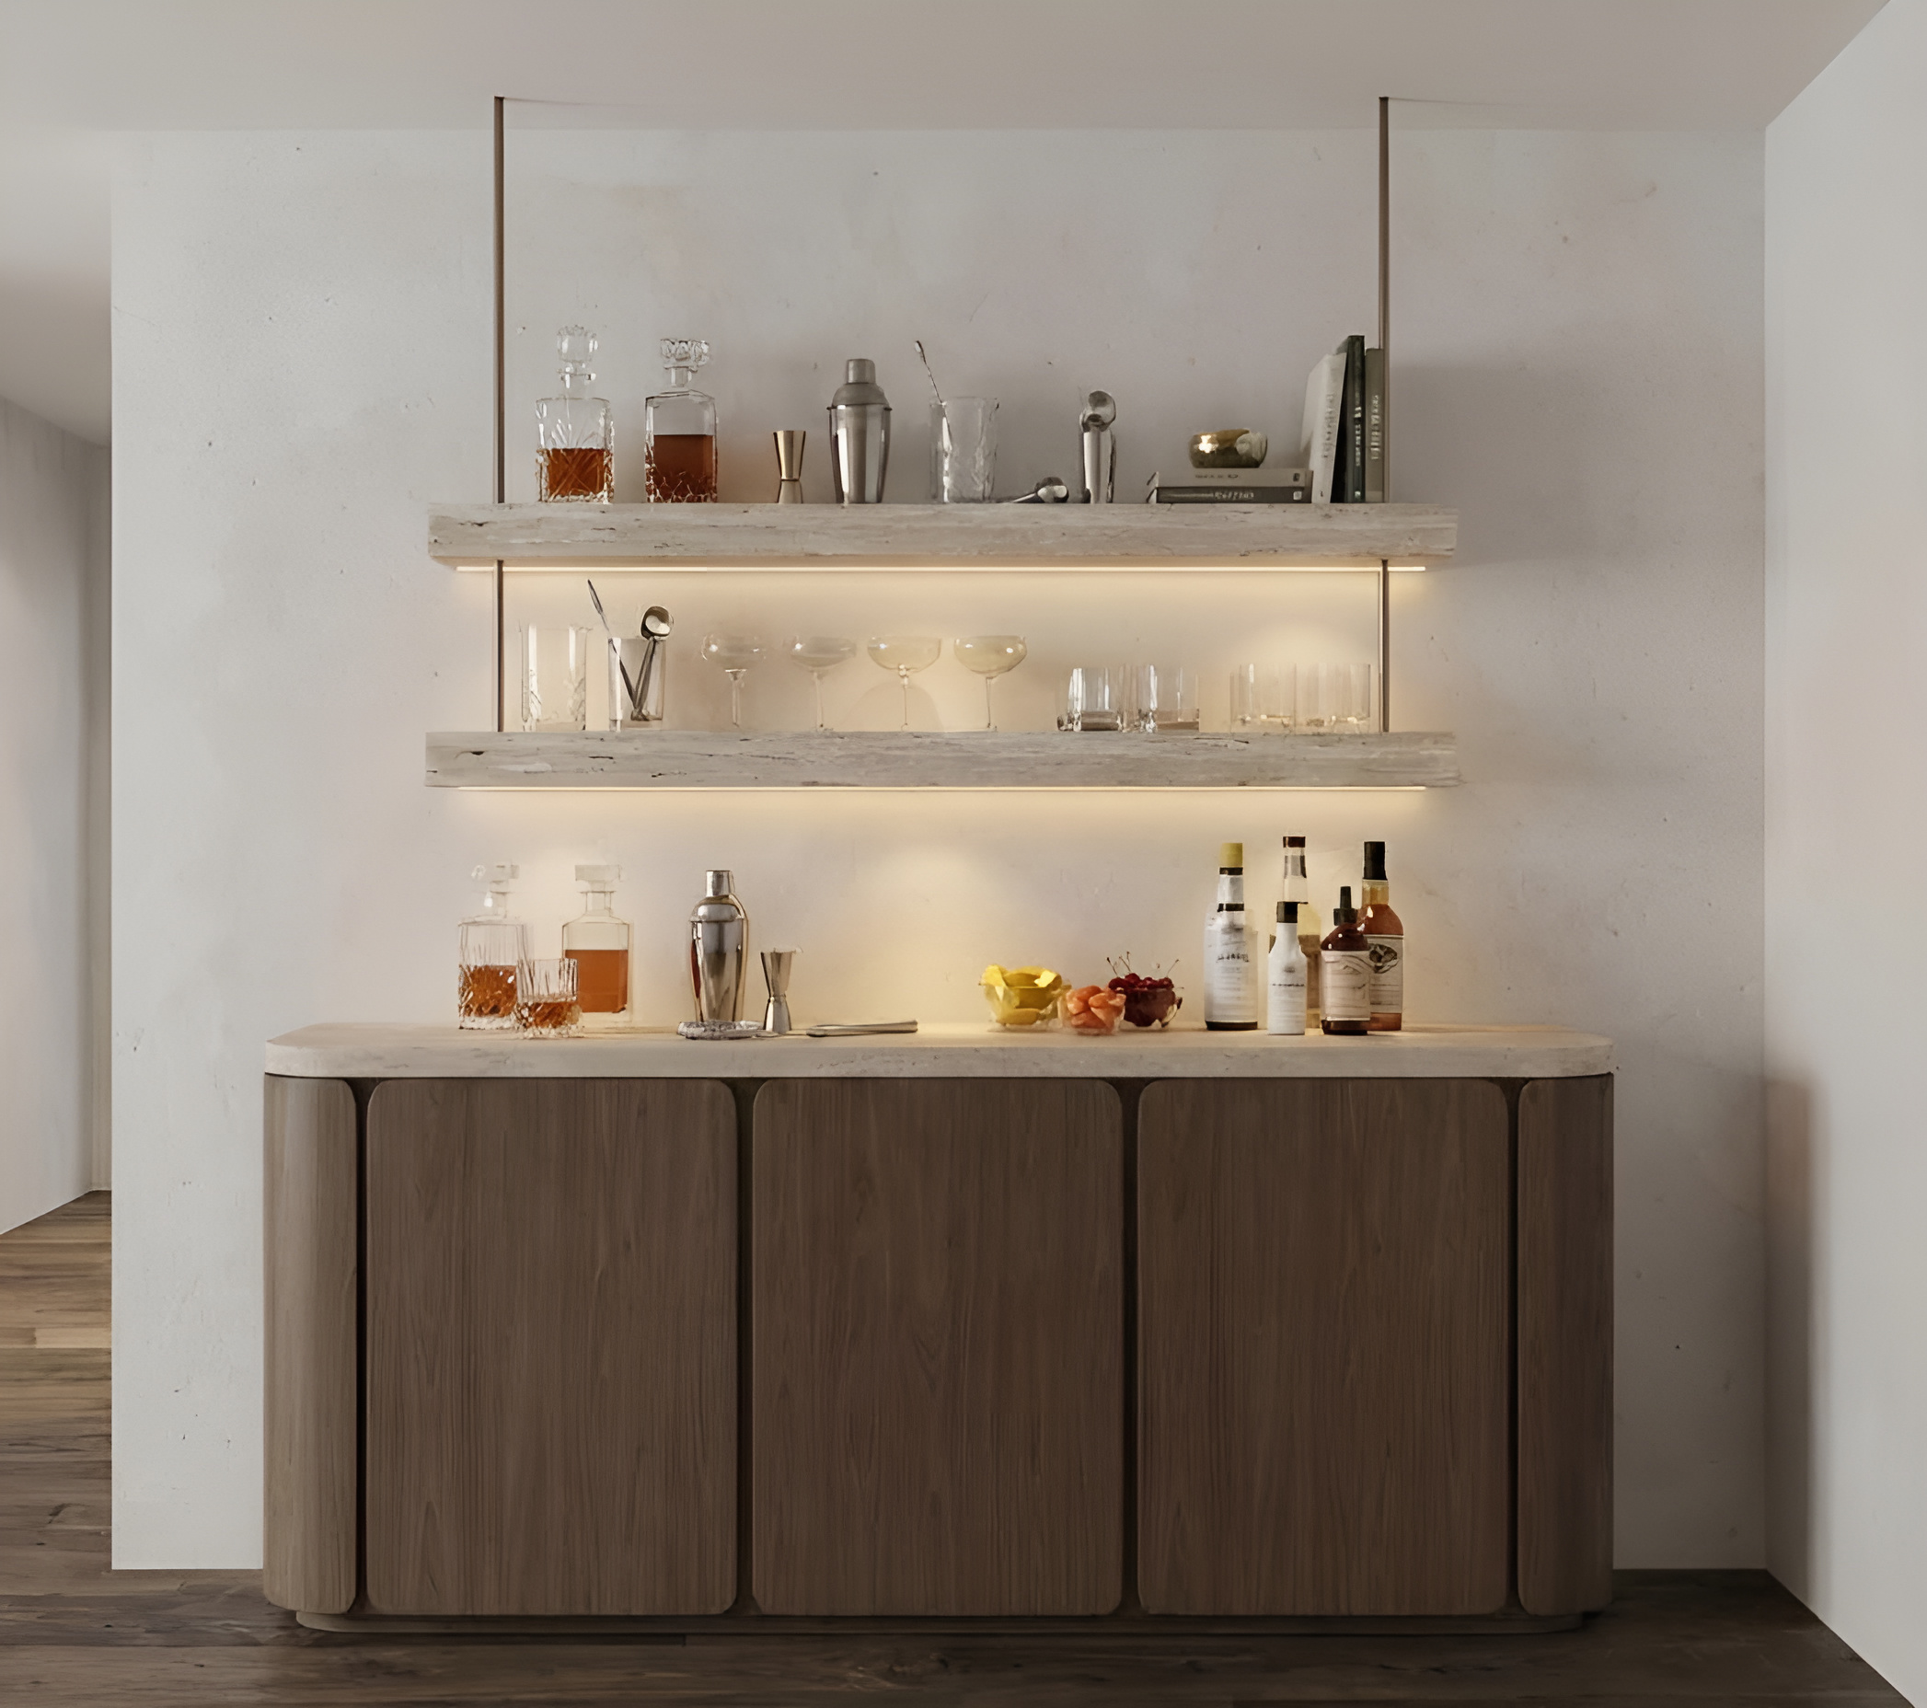
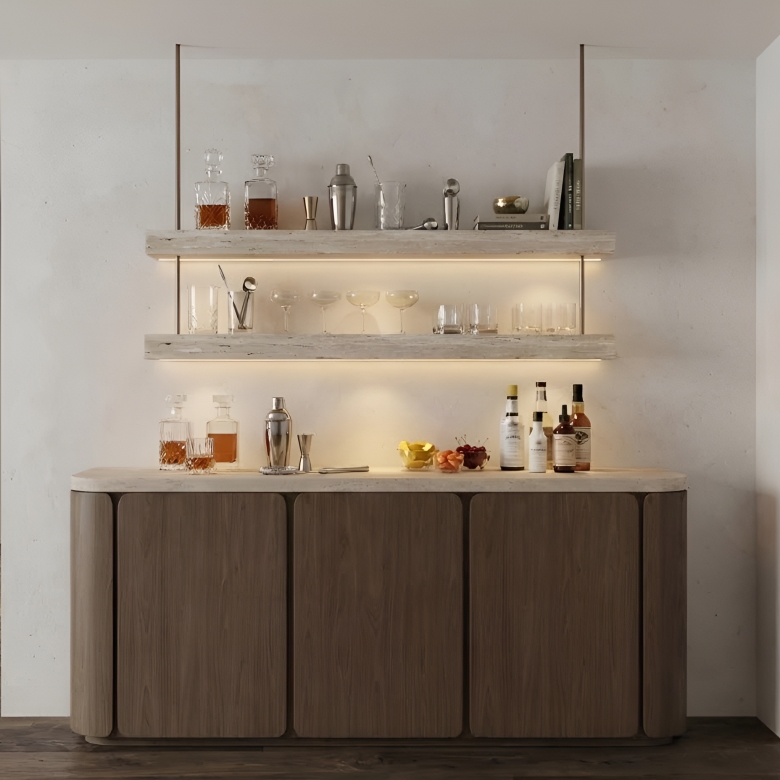
- a wet bar in travertine porcelain slab with brass and metal-wire details
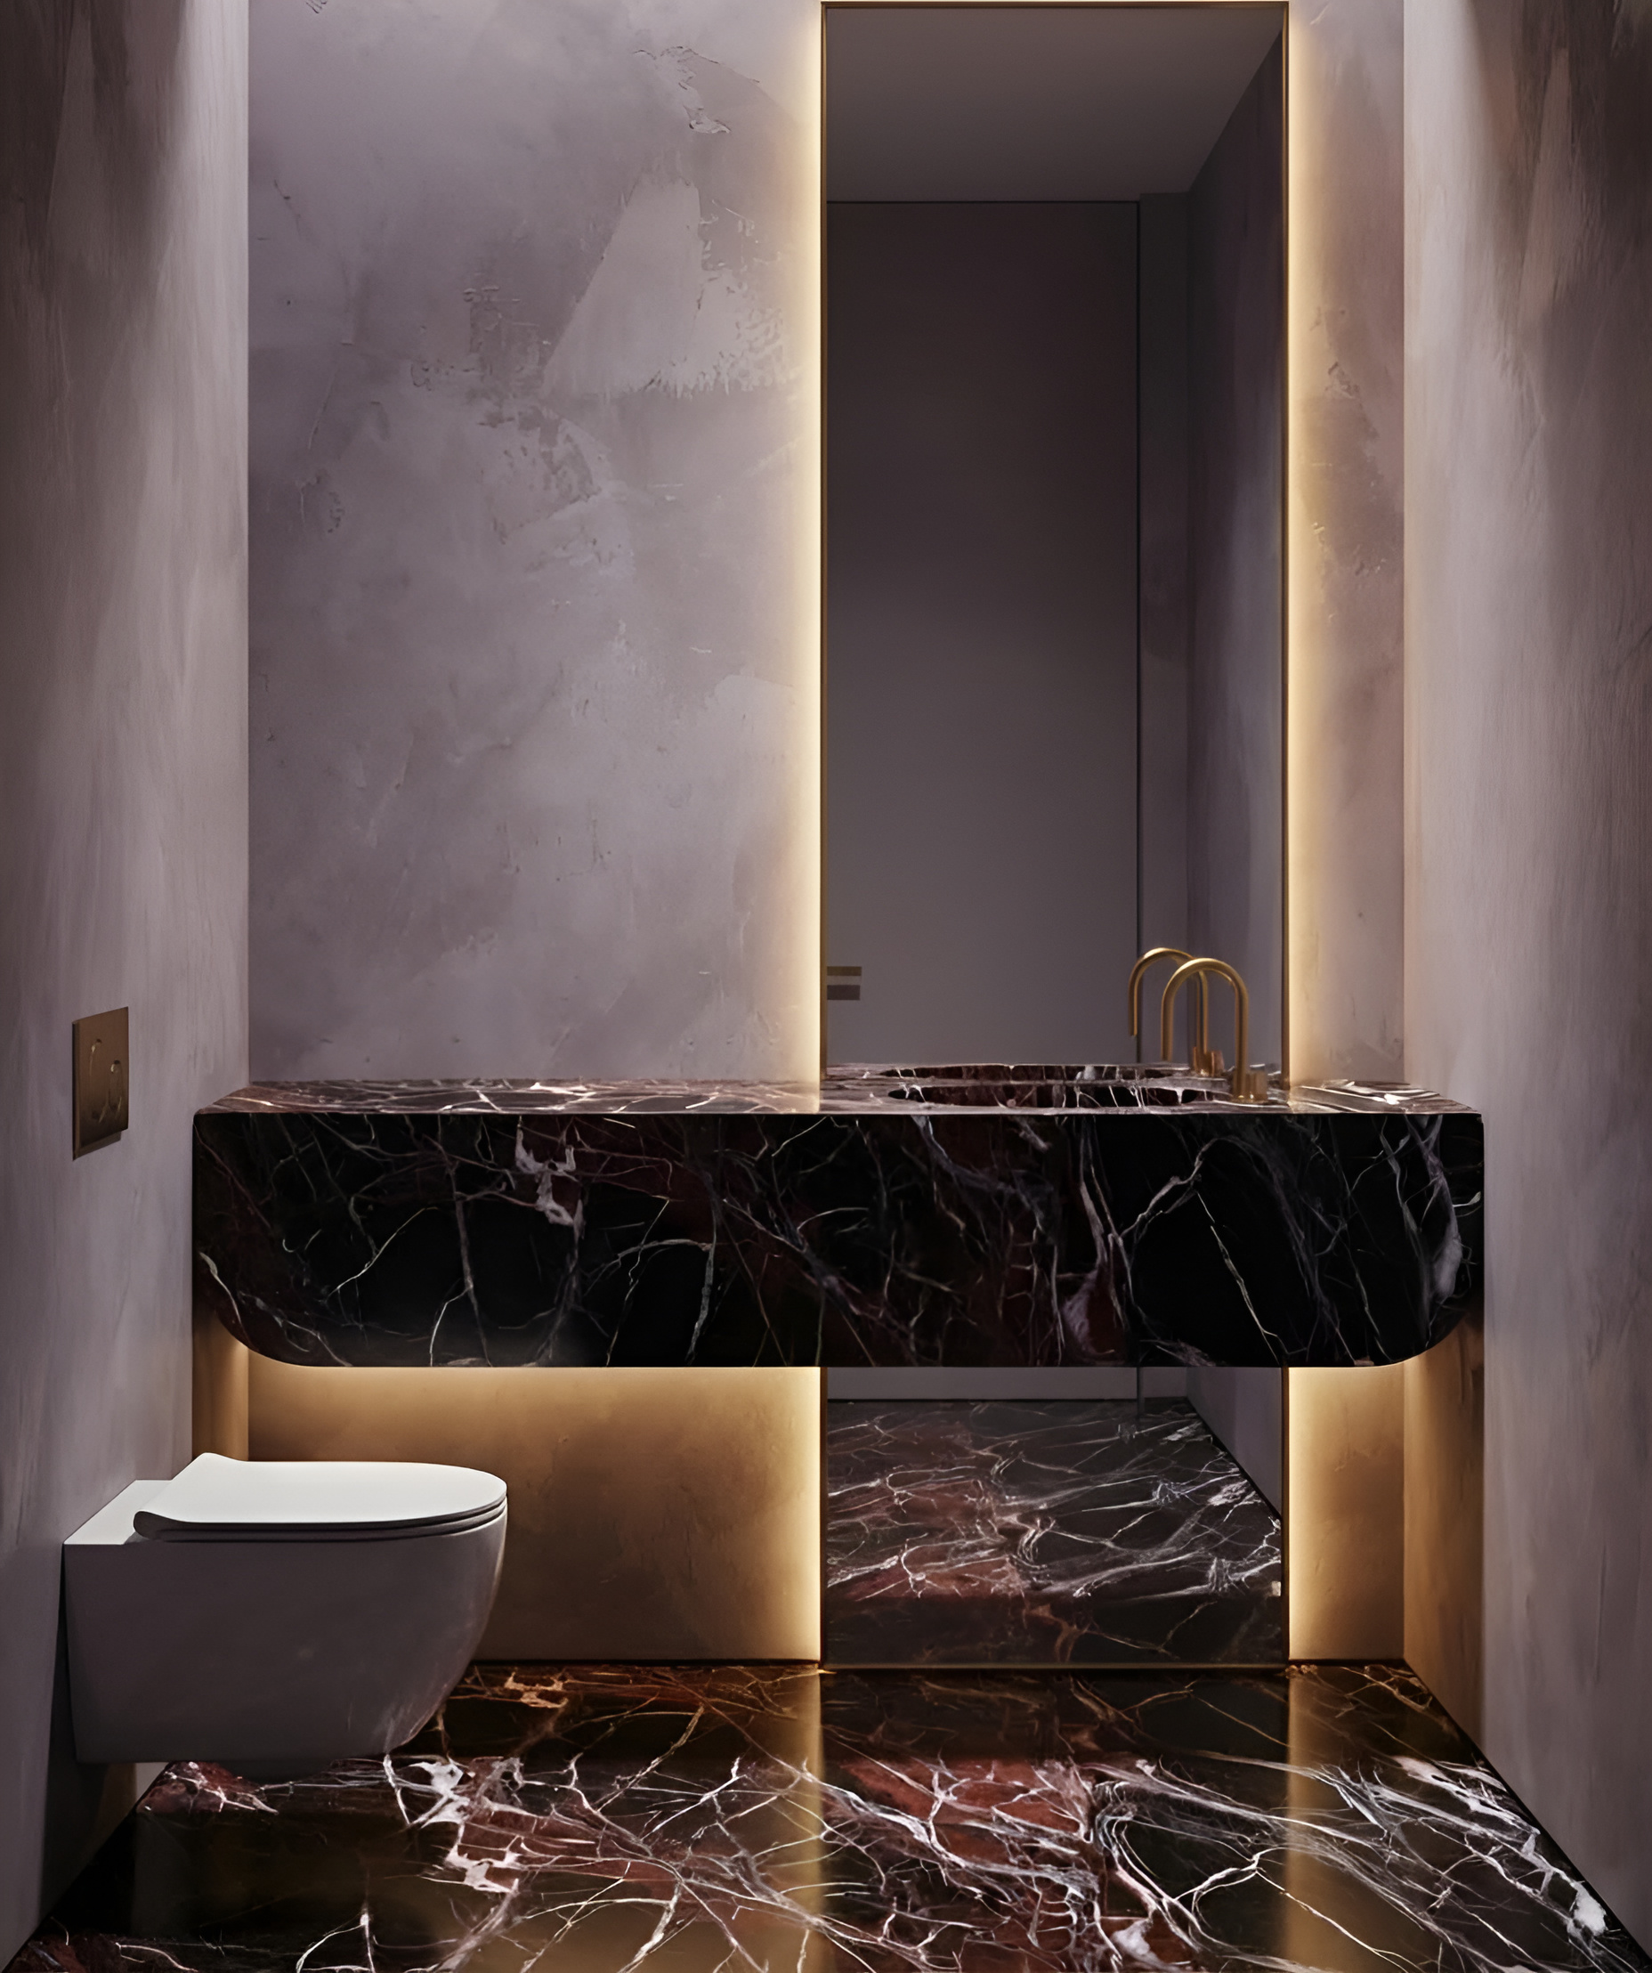
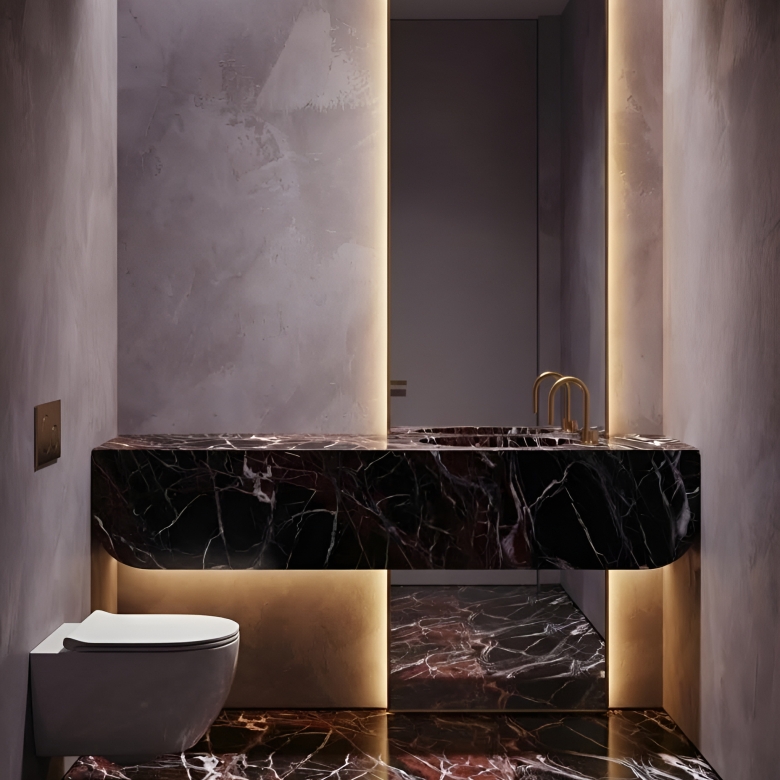
- a powder room in Rosso Levante porcelain with a backlit mirror
- a bedroom with its own bath
- a two-car garage
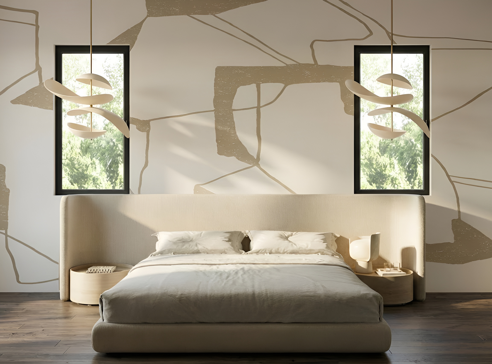
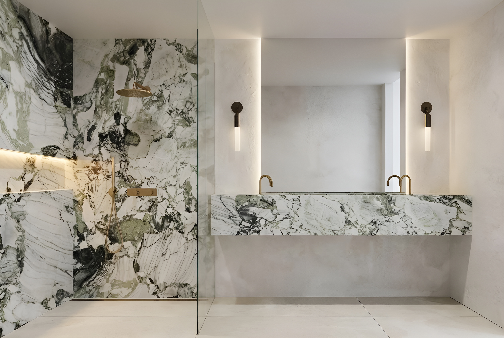
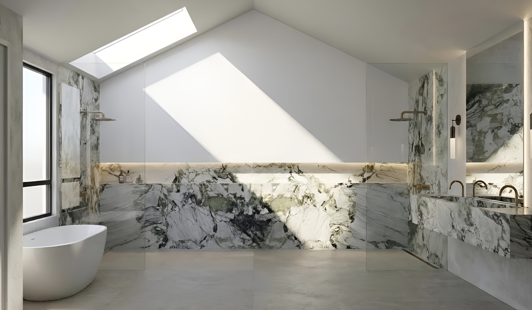
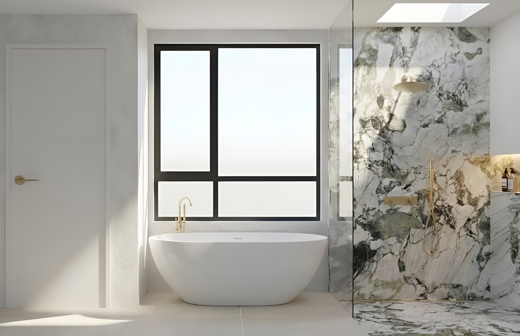
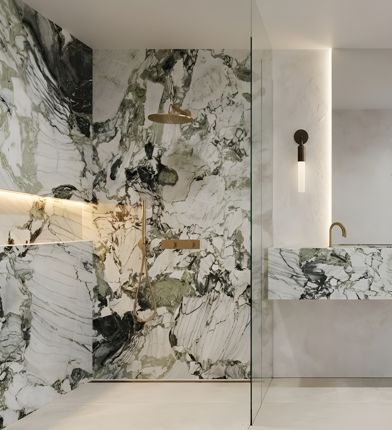
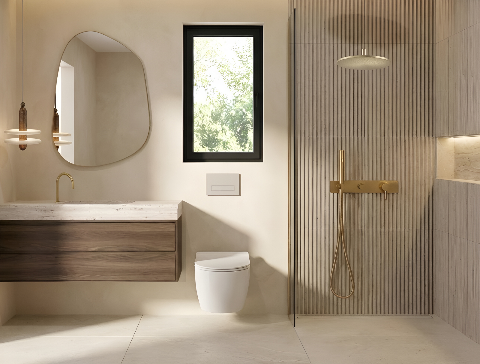
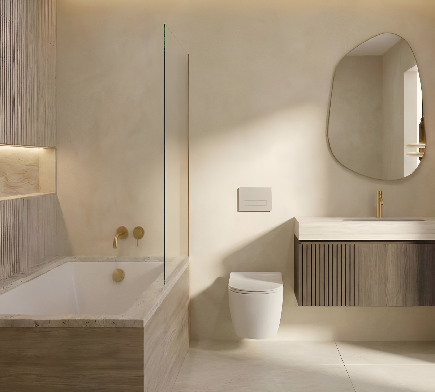
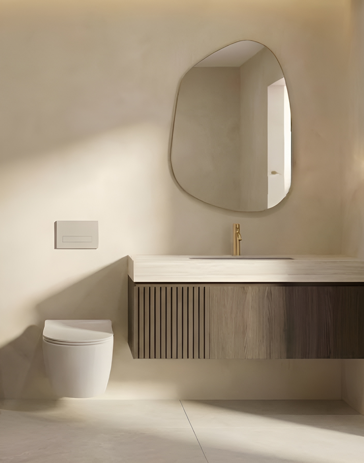
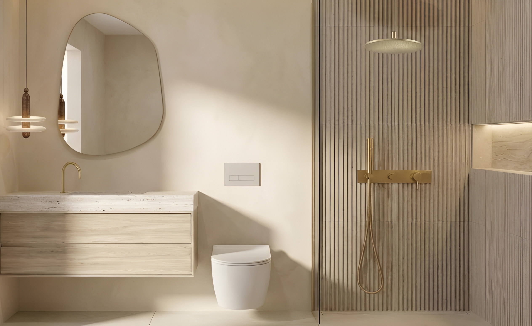
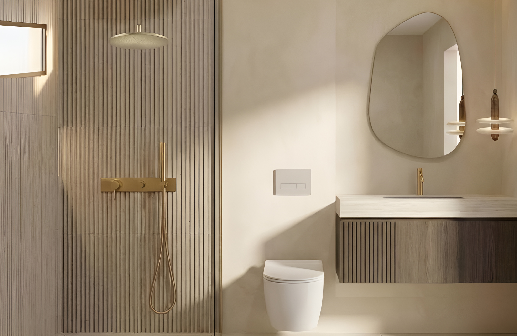
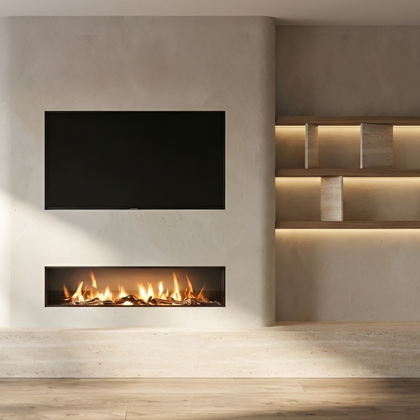
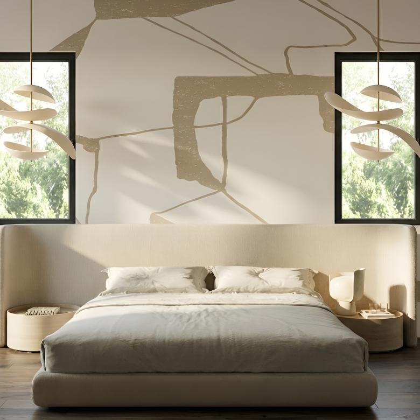
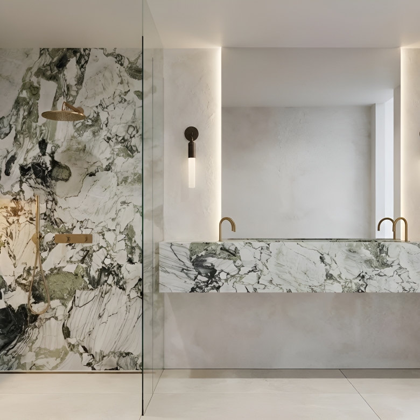
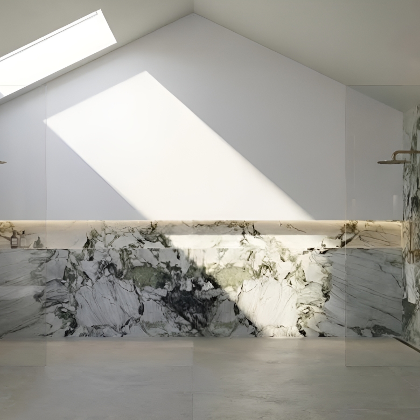
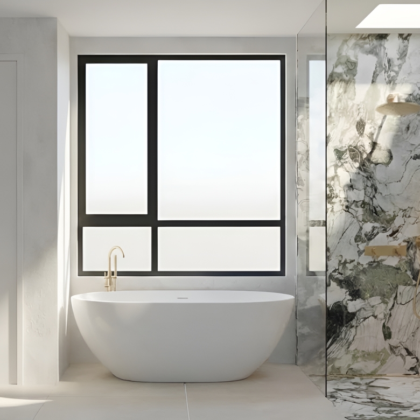
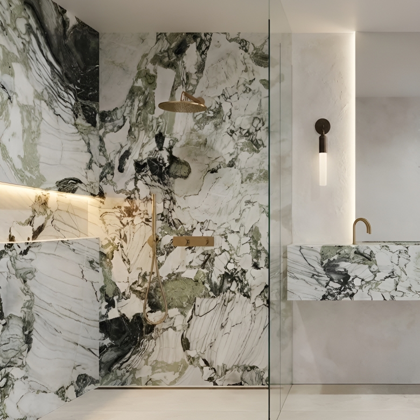
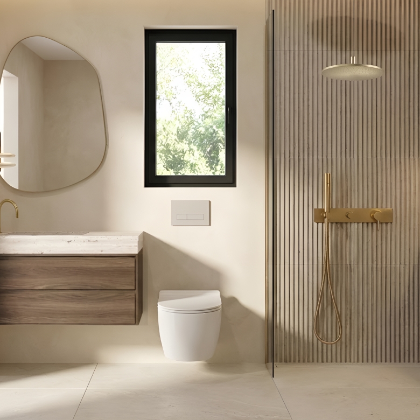
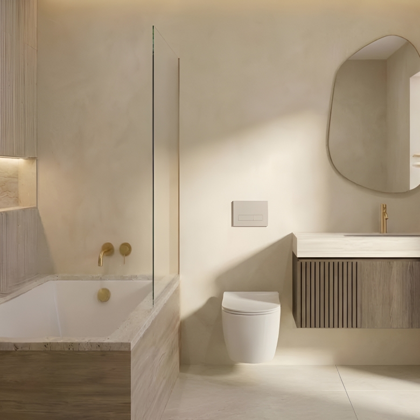
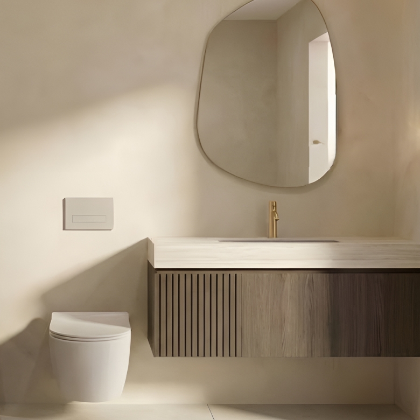
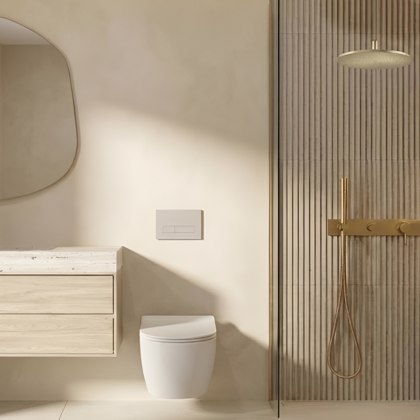
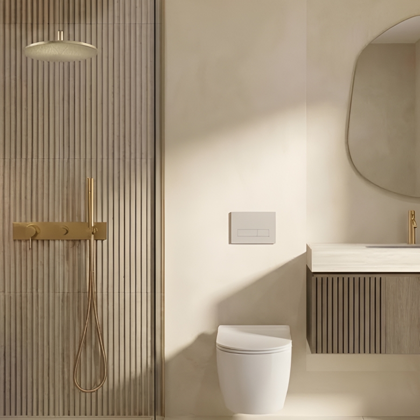
Upstairs, the primary suite has a sloped ceiling, a wallpapered wall behind the bed, and a fireplace with walnut shelving and a travertine divider. It also has a private balcony and a custom walk-in closet. The primary bath is finished in Jade porcelain and tadelakt plaster. It has a freestanding soaking tub, an integrated-sink vanity, a backlit mirror with a hidden medicine cabinet, and a skylight. The three other upstairs bedrooms each have their own bath. One has a walk-in closet and another has a balcony. These baths share a calm palette of 24x48 travertine porcelain, fluted tile, Roman clay walls, recessed niches, wall-hung toilets and wood vanities. The laundry room, with walnut cabinetry, is upstairs near the bedrooms.
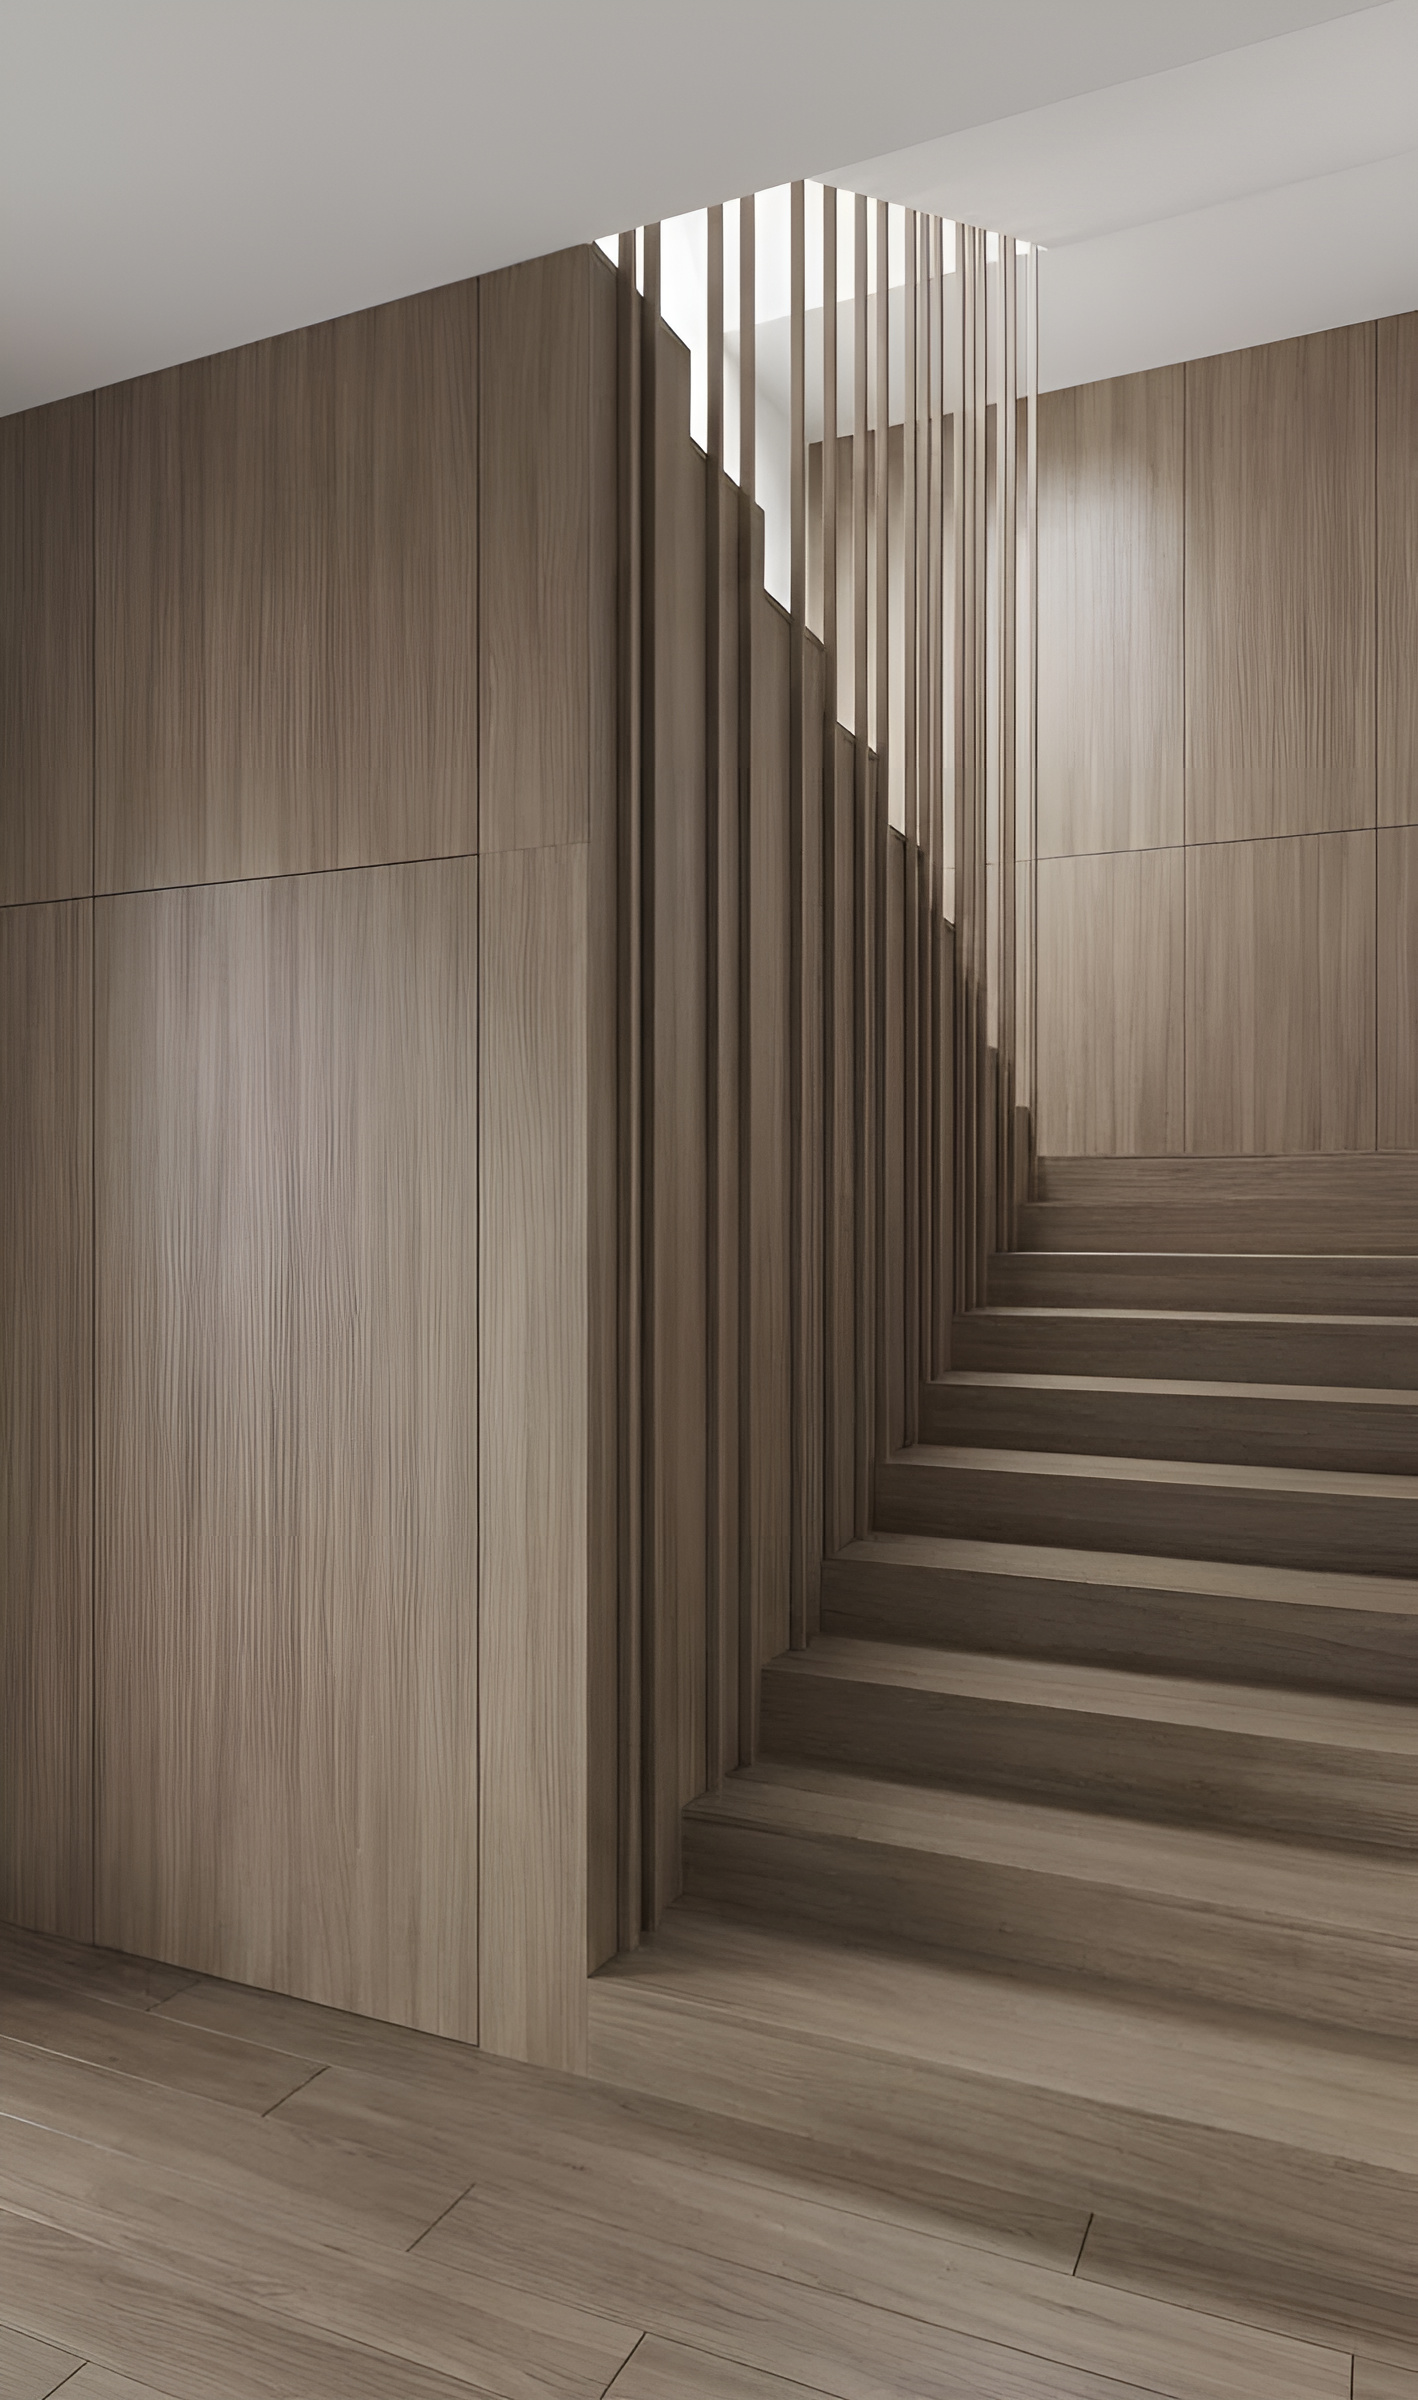
The stairs continue up to a rooftop terrace with a built-in BBQ, a fire pit lounge and space for outdoor dining. Part of the roof is set aside for solar. The ADU has its own entrance, kitchenette, bedroom, bath and walnut bar, so it works well for guests, extended family or rental income. Outside, the landscaped yard has a fire pit lounge, an outdoor kitchen, planters and a garden, with step and spot lighting throughout.
- Single Family Home
Property Type
- 6
Bedrooms
- 6.5
Bathrooms
- 2
Garages
- 4151
Sq Ft
- 2016
Year Built
Property Documents
Property Overview
-
Property ID HZ27
-
Price $5,195,000
-
Property Size 4151 Sq Ft
-
Land Area 5975 Sq Ft
-
Bedrooms 6
-
Bathrooms 6.5
-
Garages 2
-
Garage Size 200 SqFt
-
Year Built 2016
-
Property Status For Sale
-
Property Type Single Family Home
Top amenities
Schedule a visit
Immersive Experience
Get Expert Assistance
13231 Warren Ave.
- $4,995,000
- Beds: 6
- Baths: 5.5
- 4000 Sq Ft
608 N. Hillcrest Rd.
- Beds: 6
- Baths: 9
- 7102 Sq Ft
1507 Glyndon Ave.
- $4,915,000
- Beds: 6
- Baths: 6.5
- 4030 Sq Ft
2055 Parnell Ave.
- $5,215,000
- Beds: 5
- Baths: 5.5
- 4043 Sq Ft
- List Item #1
- List Item #2
- List Item #3