2055 Parnell Ave.

Bedrooms5
Bathrooms5.5
Car Garage1
Sq Ft4043

Contact agent

Description

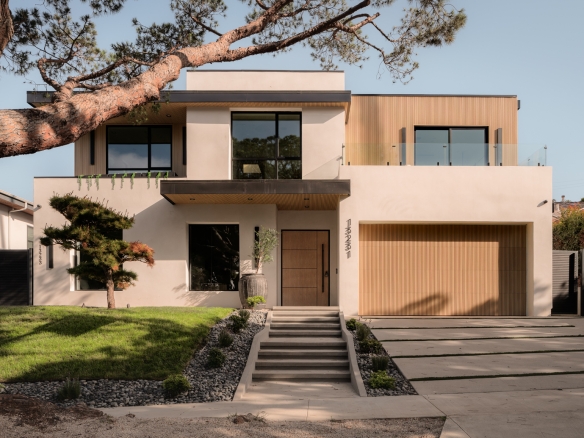
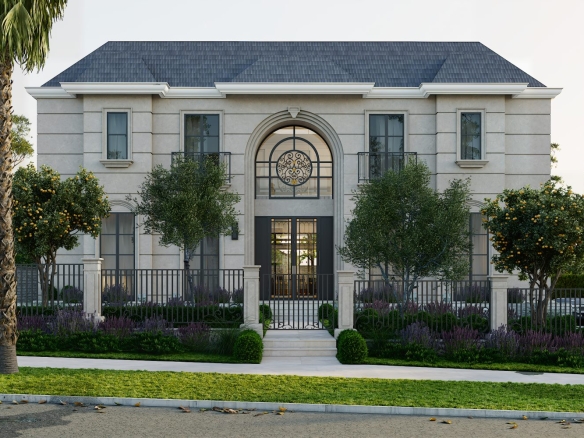
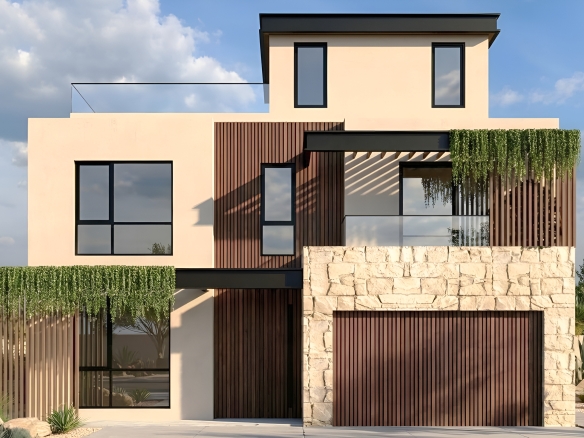
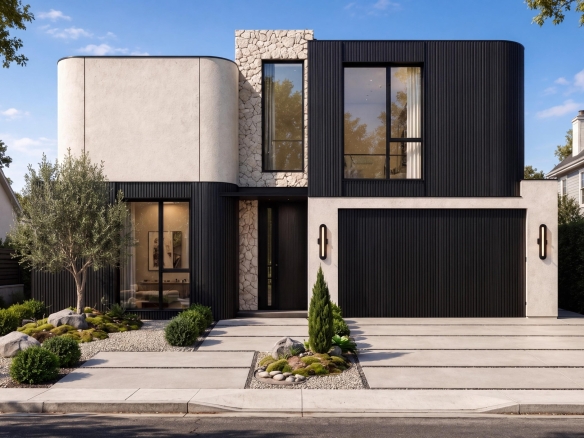
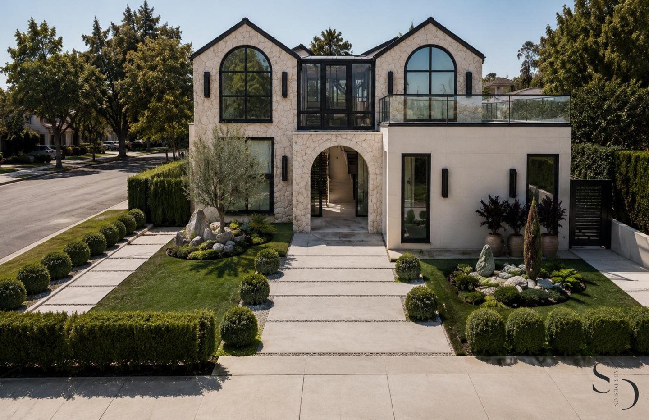
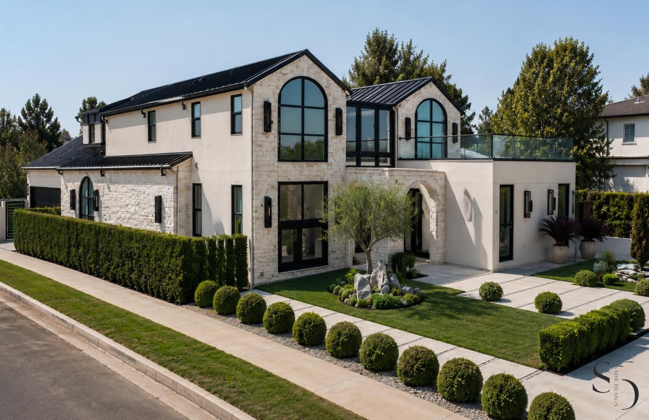
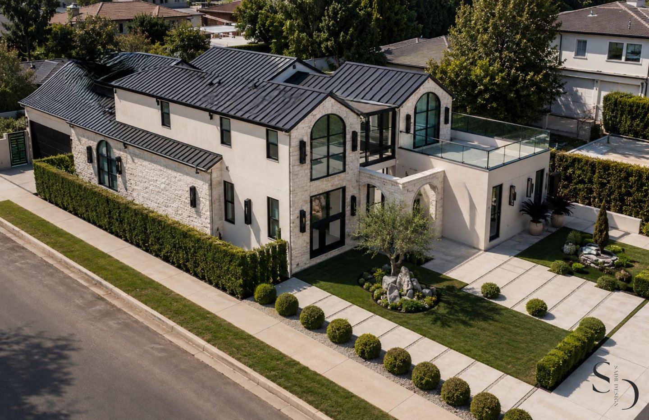
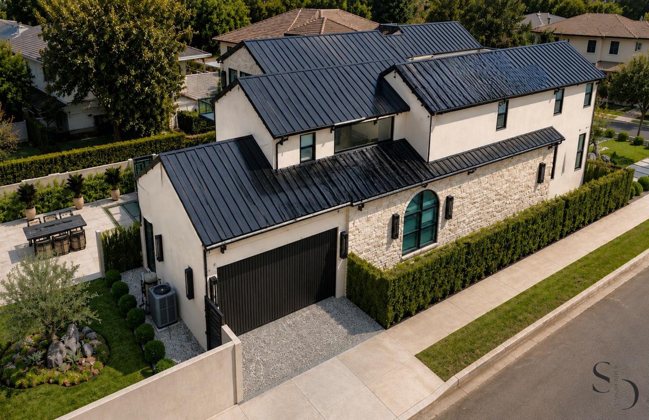
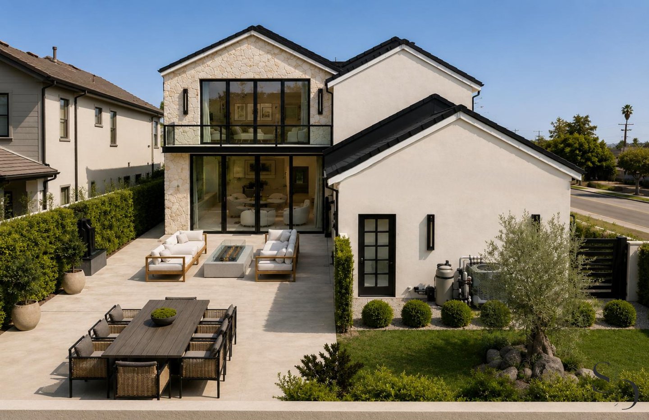
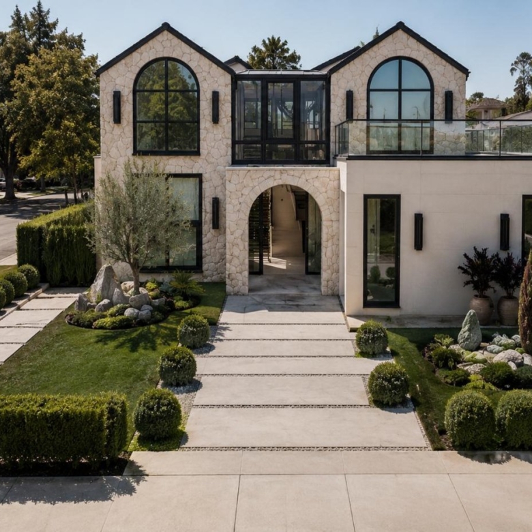
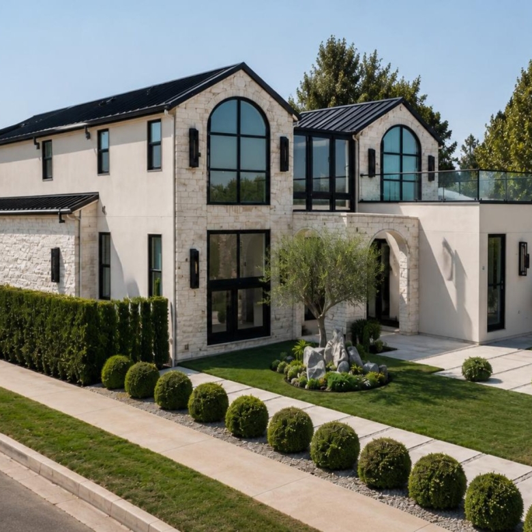
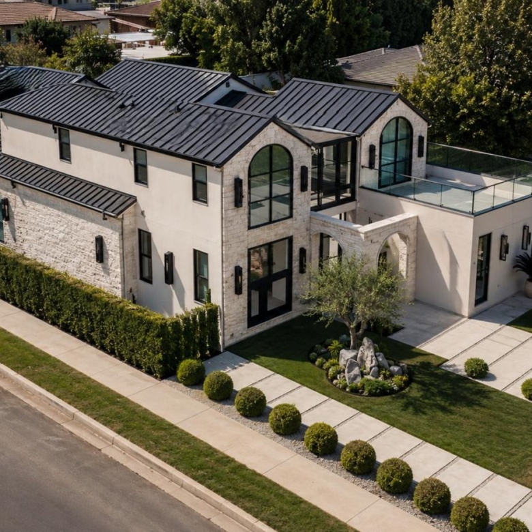
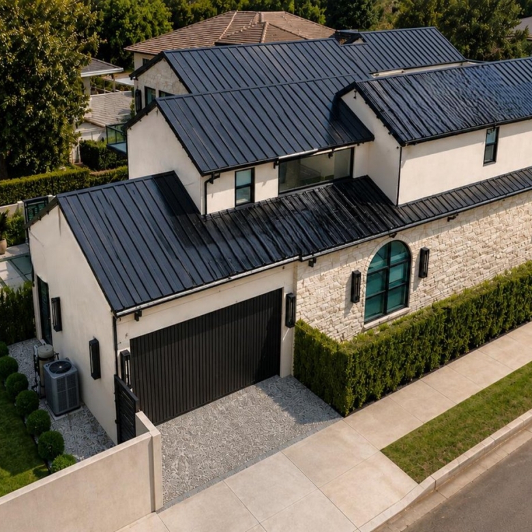
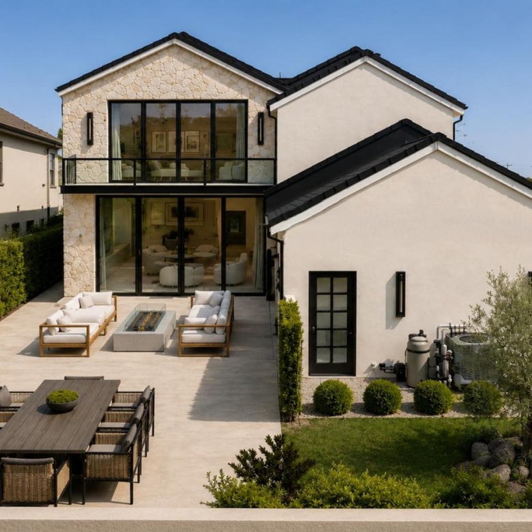
Warm minimalism meets European-inspired architecture in this new residence on a landscaped corner lot. Behind a façade of hand-laid sandstone, off-white stucco, and a black standing-seam metal roof, arched steel windows and a 6-foot glass-and-black-steel pivot door open to about 4,043 square feet of calm, light-filled living space.

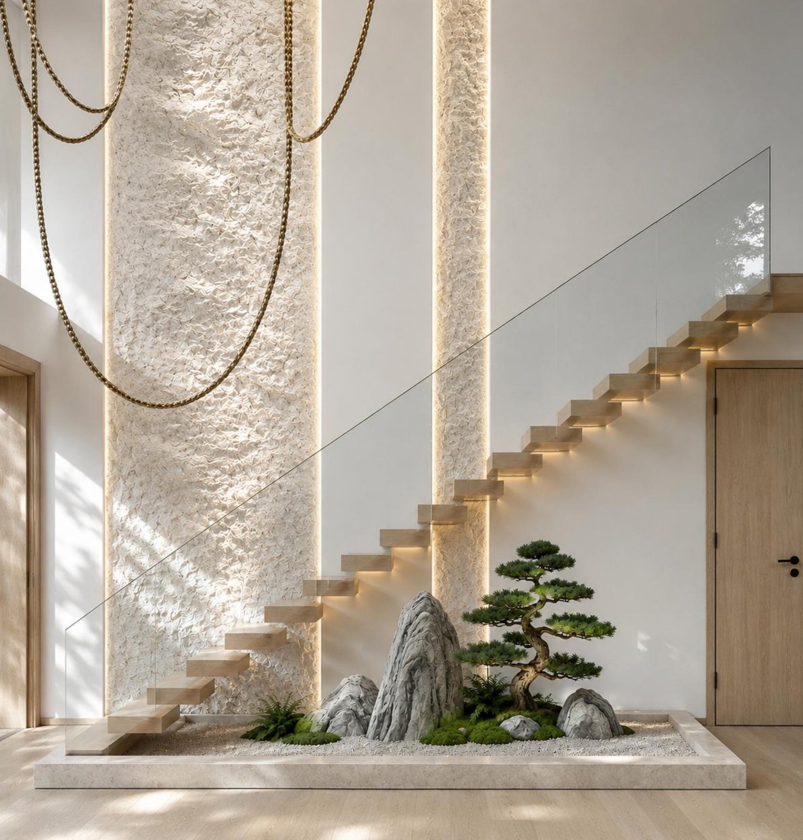
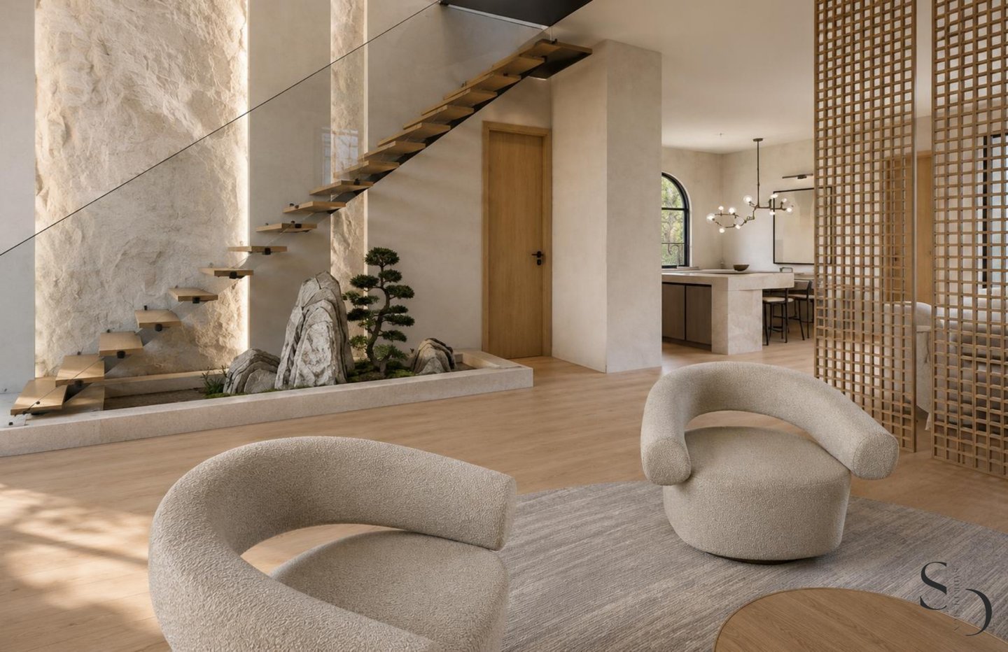
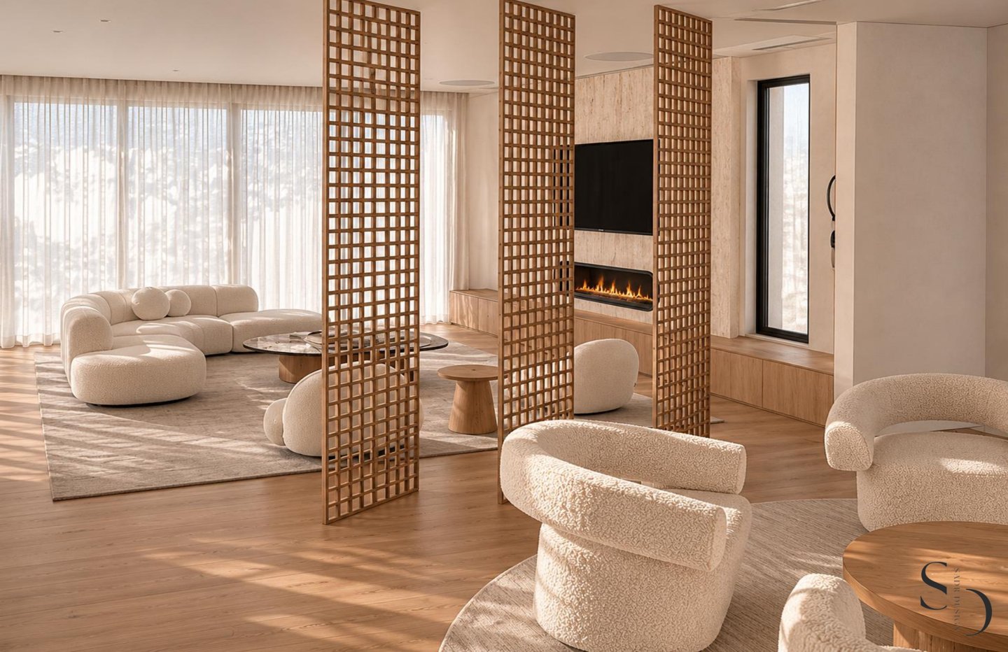
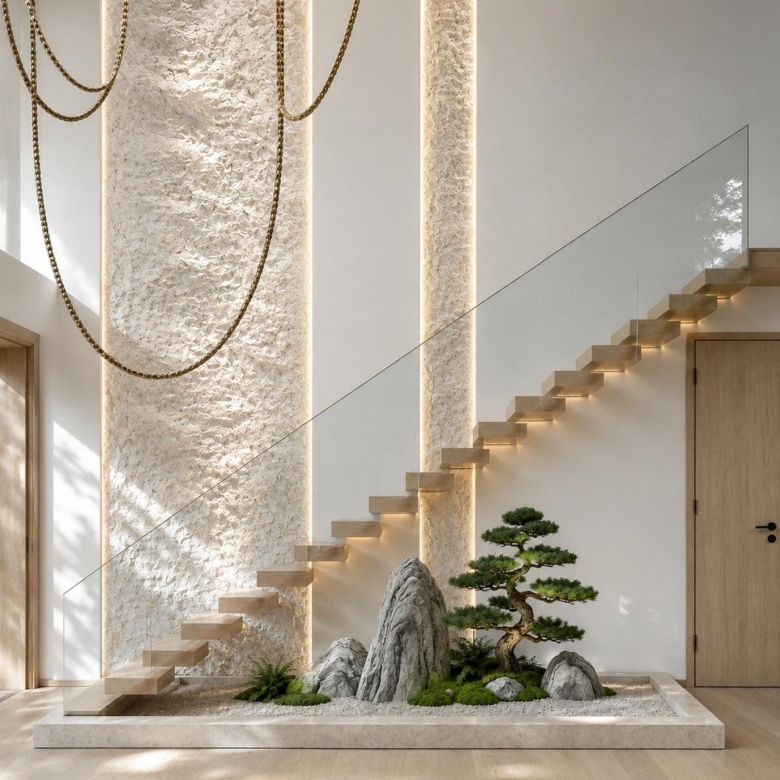
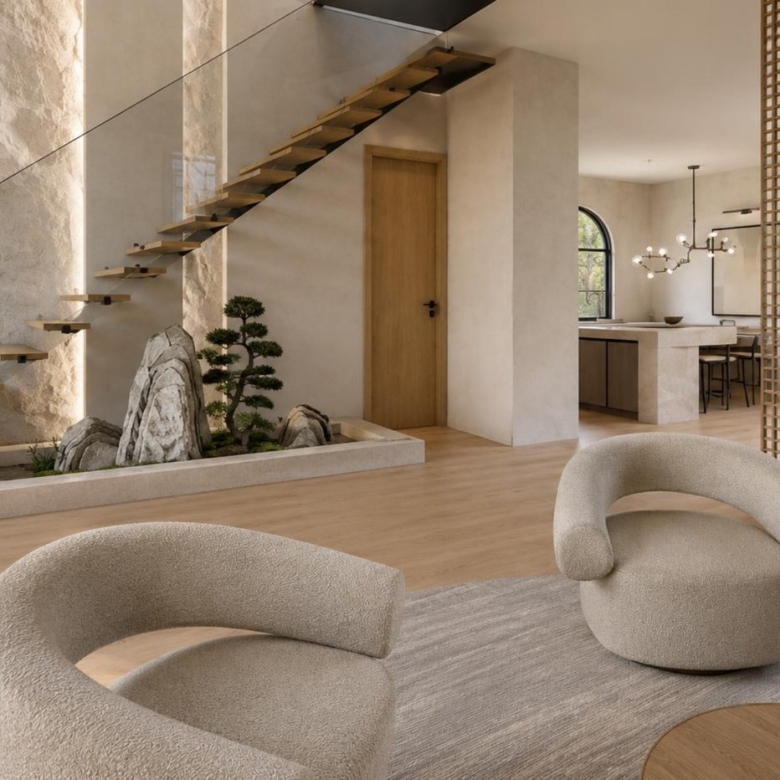
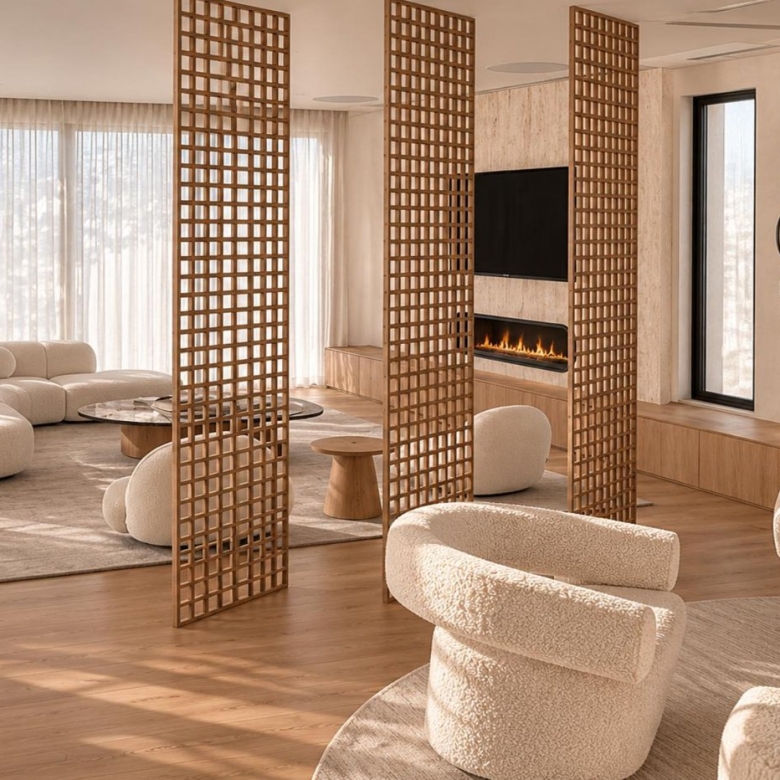
Inside, the entry shows off the home's signature piece: a floating white oak staircase with a glass railing, rising above an indoor stone-and-bonsai garden and framed by textured plaster walls. Nine-inch-wide white oak floors, Roman clay walls in a warm oatmeal tone, shadow-gap baseboards, and trimless recessed lighting run throughout. Gridded Japandi screens in white oak separate spaces without closing them off.

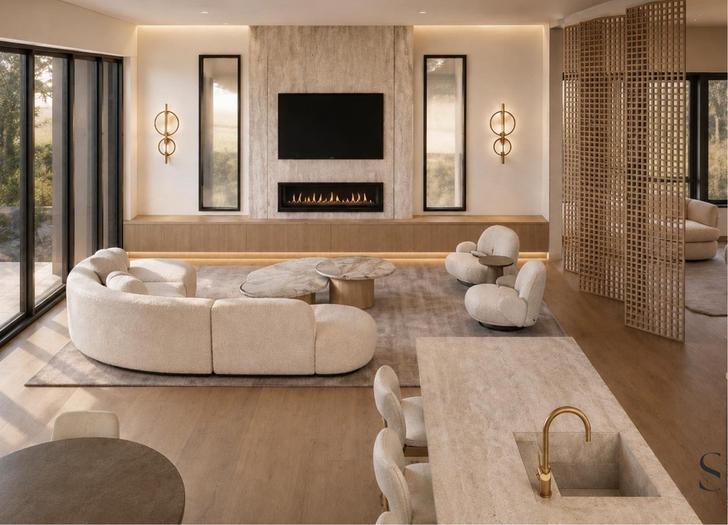
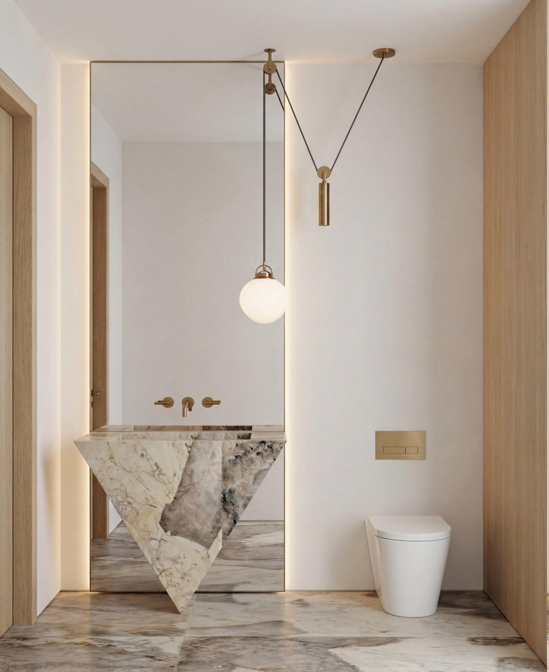
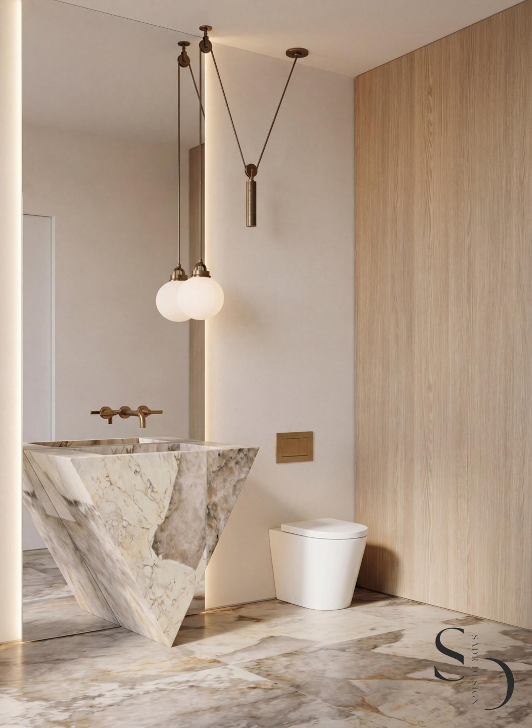
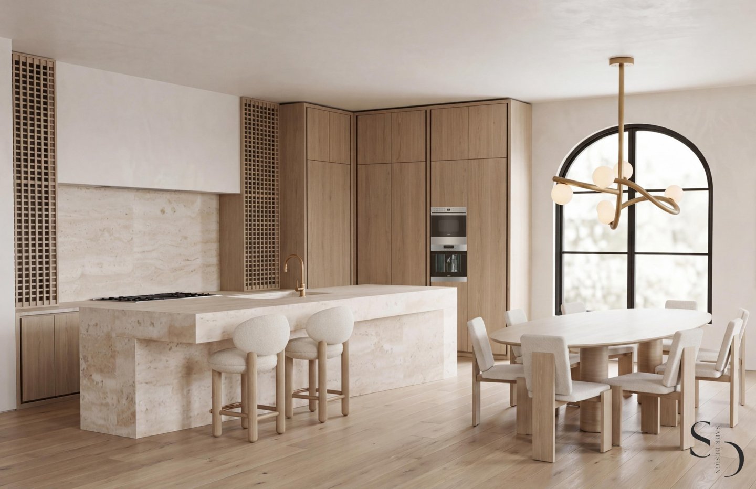
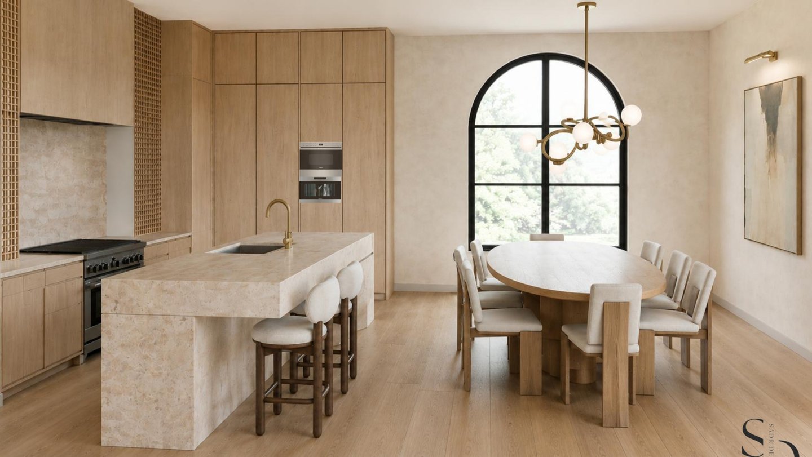
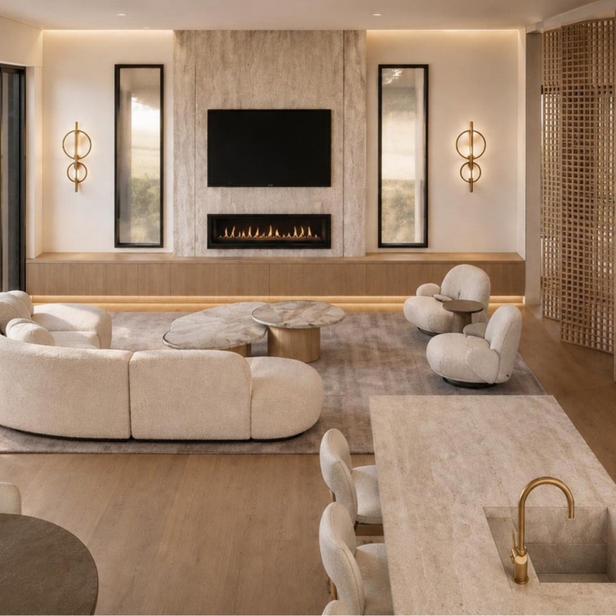
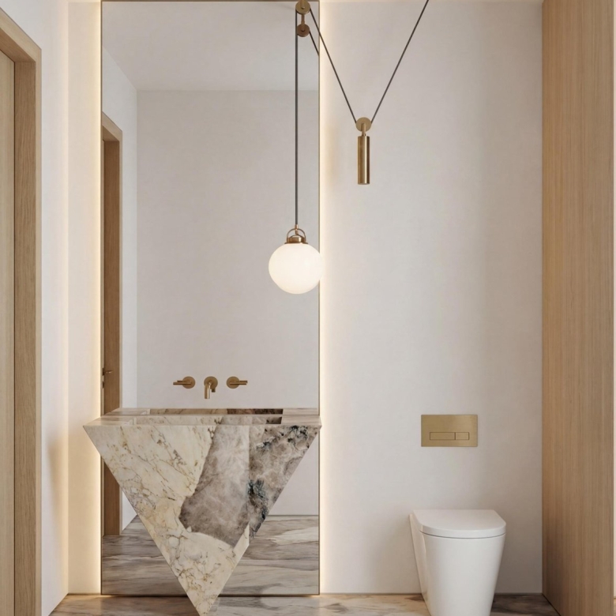
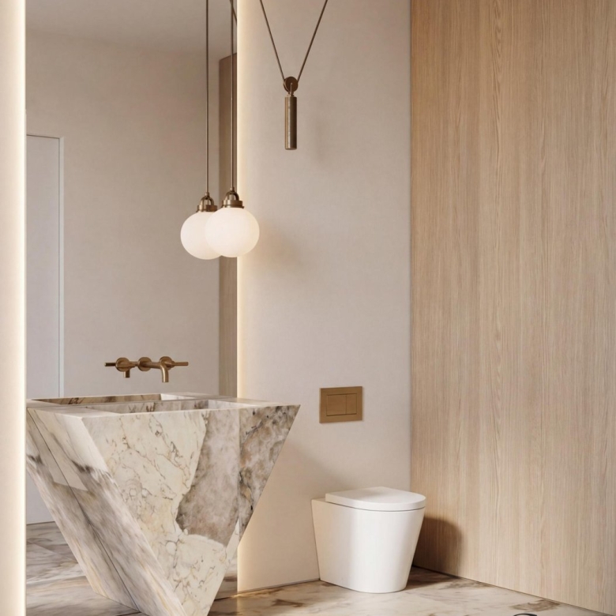
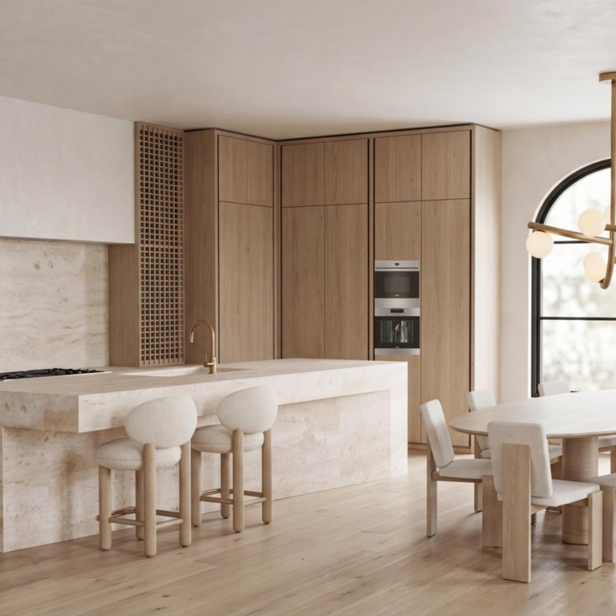
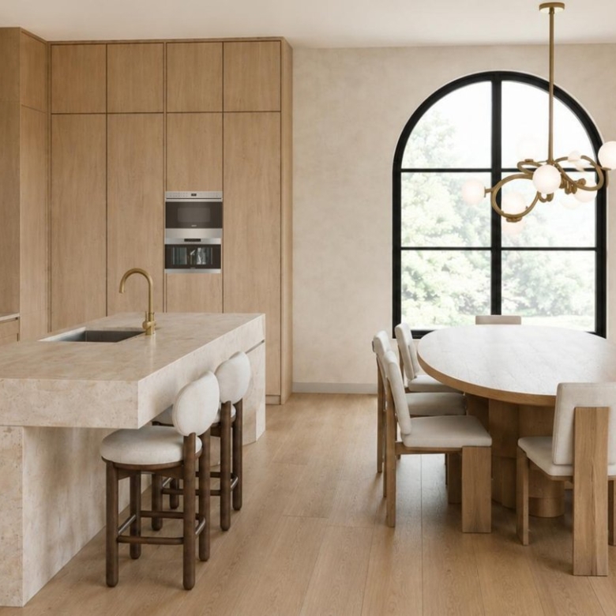
The great room centers on a 60-inch fireplace set in a rounded, travertine-clad surround with a floating white oak step. The open kitchen is built for cooking and gathering. It has a monolithic travertine island with an integrated sink, milk oak cabinetry, and a Roman clay hood. Gridded display cabinets are backed with smoked glass, and there's a hidden walk-in pantry, a 48-inch professional gas range with griddle, and a 48-inch panel-ready refrigerator. The dining area sits under a brass glass-drop chandelier and next to an arched black steel window. A sculptural powder room has a Patagonia stone vanity and floor.

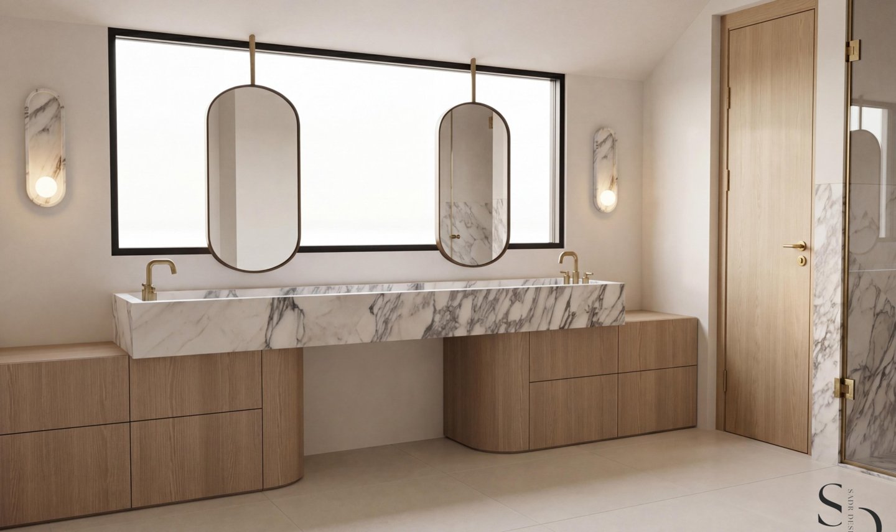
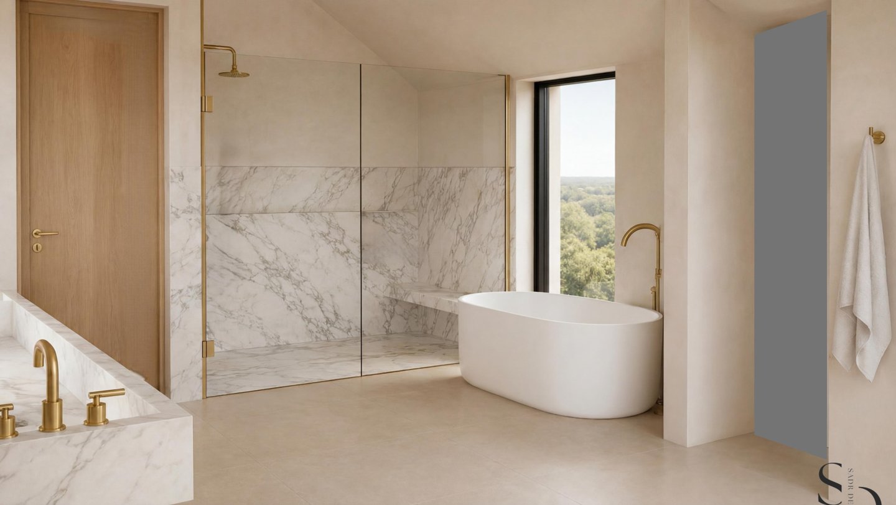
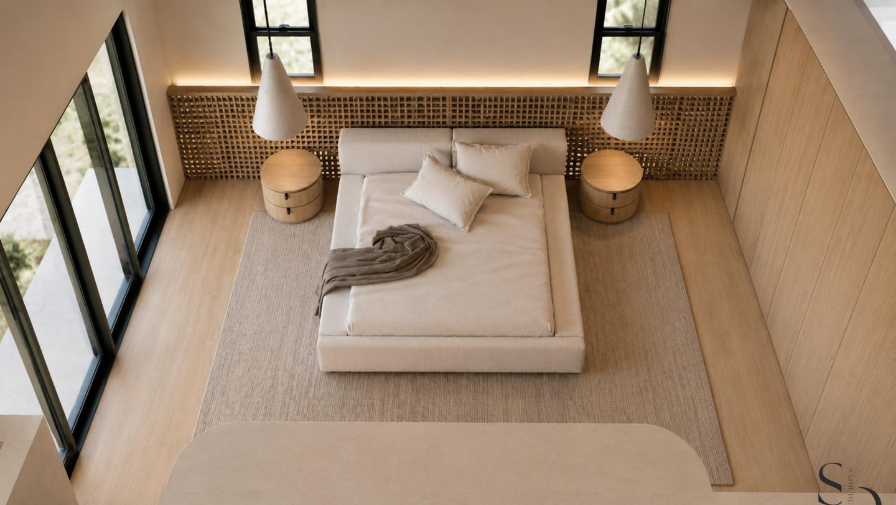
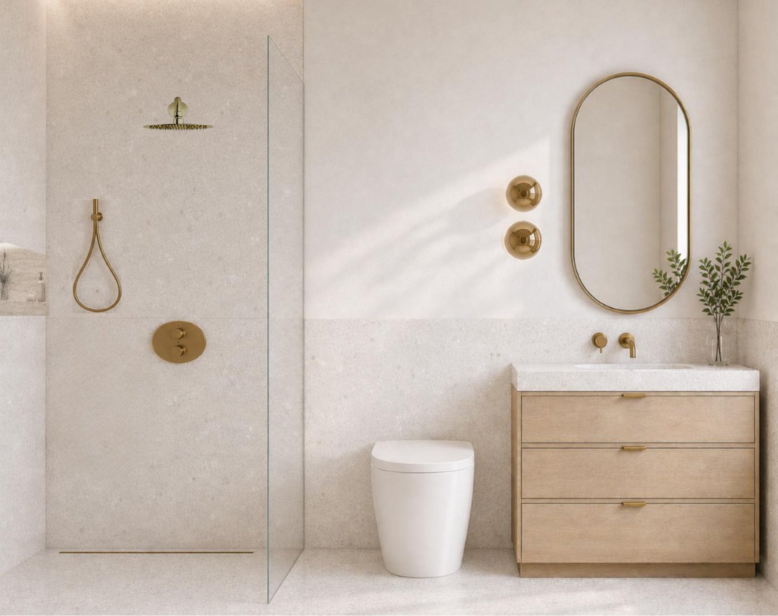
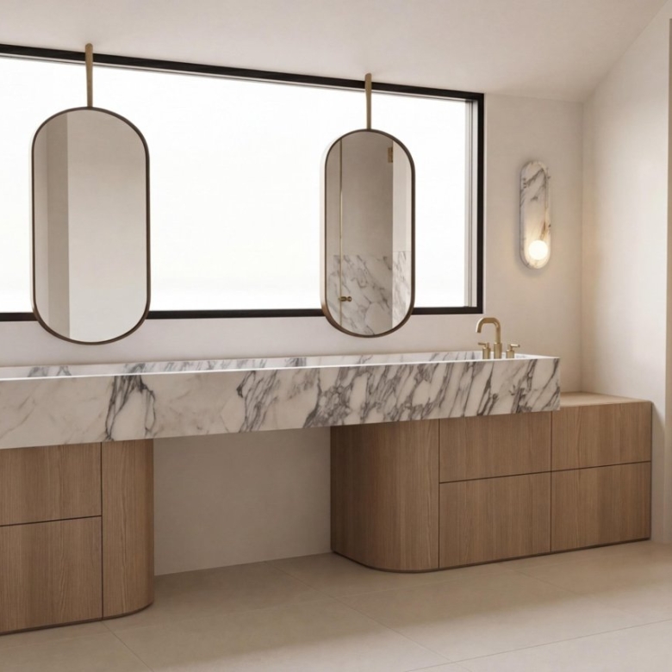
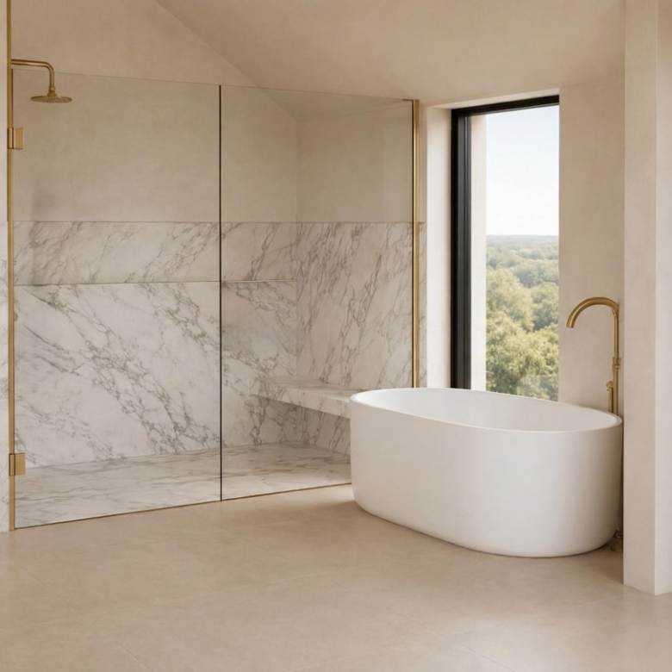
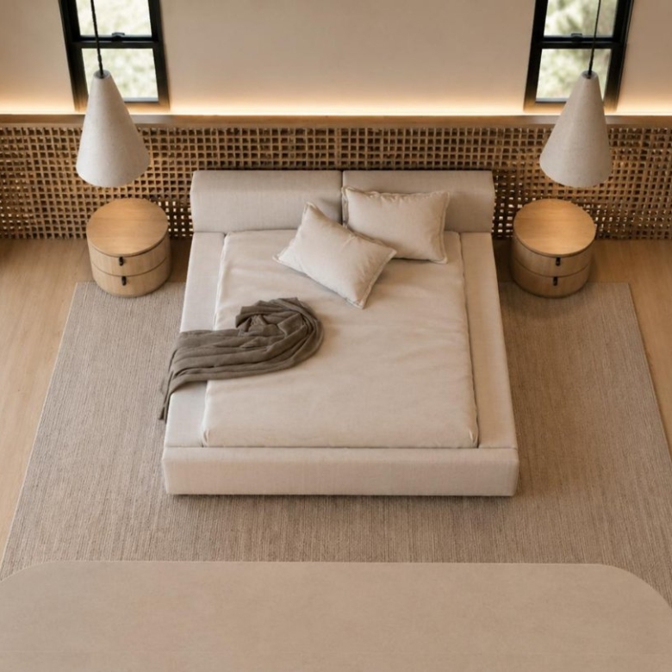
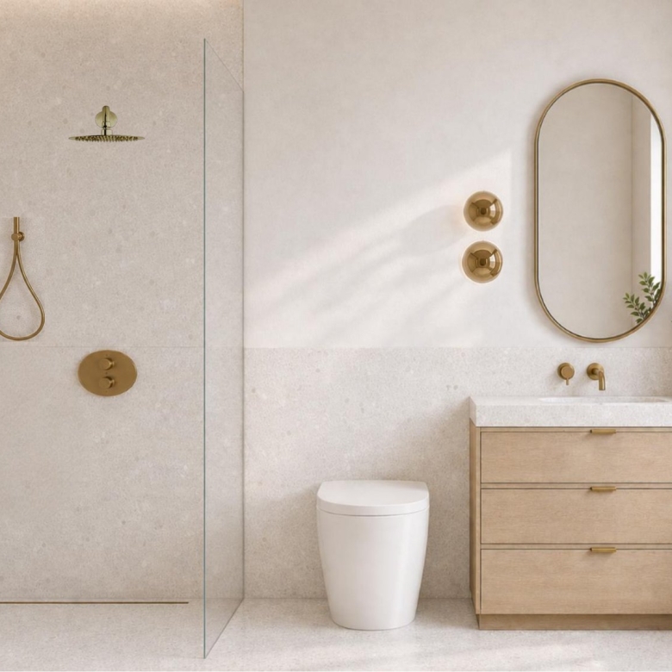
Upstairs, the primary suite is a retreat of its own. It has a 48-inch fireplace, a gridded white oak headboard wall with integrated uplighting, and access to a covered balcony. The spa-style primary bath has a freestanding soaking tub, a floating marble-look double vanity with integrated sink, and a curbless shower wrapped in Arabescato stone-look porcelain with English Old Brass fixtures. There's also a smart toilet, large-format 48" x 48" porcelain floors, and a custom walk-in closet. Two more en-suite bedrooms, a gallery hall, and a dedicated laundry room complete the second level. Each secondary bath has an aged oak vanity, brushed brass fixtures, and large-format porcelain.

  • Single Family Home
    Property Type
  • 5
    Bedrooms
  • 5.5
    Bathrooms
  • 1
    Garage
  • 4043
    Sq Ft
  • 2016
    Year Built

Property Documents

Property Overview

  • Property ID HZ29
  • Price $5,215,000
  • Property Size 4043 Sq Ft
  • Land Area 6762 Sq Ft
  • Bedrooms 5
  • Bathrooms 5.5
  • Garage 1
  • Garage Size 200 SqFt
  • Year Built 2016
  • Property Status For Sale
  • Property Type Single Family Home

Schedule a visit

Your information

Immersive Experience

Get Expert Assistance